
HeaderIcon
  1. Agent Logo

Explore by Metro

  • Atlanta
  • Baltimore
  • Boston
  • Bronx
  • Brooklyn
  • Chicago
  • Los Angeles
  • Manhattan
  • Miami
  • Nashville
  • North Port
  • Orlando
  • Philadelphia
  • Phoenix
  • Queens
  • San Diego
  • San Jose
  • Tampa
  • Washington
HeaderIcon

Explore By Metro

  • Atlanta
  • Baltimore
  • Boston
  • Bronx
  • Brooklyn
  • Chicago
  • Los Angeles
  • Manhattan
  • Miami
  • Nashville
  • North Port
  • Orlando
  • Philadelphia
  • Phoenix
  • Queens
  • San Diego
  • San Jose
  • Tampa
  • Washington
leftArrowBack to Search
OverviewAmenities & PoliciesFinancialsNeighborhood
Add to favoritesAdd to favorites (hover)
Save
  1. Home
  2. /Lakewood, CA
  3. /11508 216th Street
leftArrow
Add to favoritesAdd to favorites (hover)
$398,000est. $2,013 MortgageInfo icon
Listed: $ 398,000 (Sold on: Aug 10, 2020) Days on Market:45

11508 216th Street, Lakewood, CA 90715

BEDS

beds

2

BATHS

baths

3

PARKING

parking

2

SQFT

sqft
1287

Description

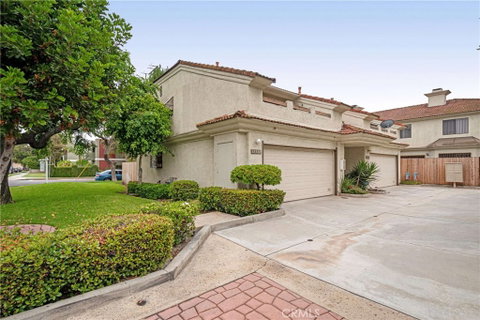
"Rarely offered is this wonderful townhome located in Lakewood; you are greeted with a tiled entryway as you step into an open floorplan with a light and airy living room that has a brick fireplace and a sliding glass door leading out to a fully fenced and very private wood deck, just perfect for entertaining. The dining room has a big picture window and is adjacent to a galley-style kitchen with a garden window over the sink, ample counters, cupboards, and a full-size pantry for storage. Off the entryway, there is a half bath downstairs. On the second floor and at the top of the stairs is a good size den with a built-in storage unit and a sliding door taking you out to a spacious balcony-this could be a third bedroom. Of the two bedrooms upstairs, both with ceiling fans is the master suite having a full wall of mirrored closets, an open beam ceiling, a linen storage area, and an attached full bath with a large vanity sink area. For year-round comfort, there is central air and heat and for the ultimate in homeowner convenience is a two-car garage with laundry. Nearby is Long Beach Town Center offering shops, movie theaters, and restaurants. This is an end unit. 
 "
listing image
$398,000
est. $2,012.5 MortgageInfo icon
Listed: $ 398,000 (Sold on: Aug 10, 2020)
Days on Market:45

11508 216th Street, Lakewood, CA 90715

BEDS

2

BATHS

3

PARKING

2

SQFT

1,287

Description

"Rarely offered is this wonderful townhome located in Lakewood; you are greeted with a tiled entryway as you step into an open floorplan with a light and airy living room that has a brick fireplace and a sliding glass door leading out to a fully fenced and very private wood deck, just perfect for entertaining. The dining room has a big picture window and is adjacent to a galley-style kitchen with a garden window over the sink, ample counters, cupboards, and a full-size pantry for storage. Off the entryway, there is a half bath downstairs. On the second floor and at the top of the stairs is a good size den with a built-in storage unit and a sliding door taking you out to a spacious balcony-this could be a third bedroom. Of the two bedrooms upstairs, both with ceiling fans is the master suite having a full wall of mirrored closets, an open beam ceiling, a linen storage area, and an attached full bath with a large vanity sink area. For year-round comfort, there is central air and heat and for the ultimate in homeowner convenience is a two-car garage with laundry. Nearby is Long Beach Town Center offering shops, movie theaters, and restaurants. This is an end unit. 
 "

Glen Gardens Estate Market Stats Last 12 months

LOCKER
Contact Us for Info

POSSESSION
Contact Us for Info
HOA FEESinfo
$240 /Monthly

OUTDOOR SPACE
Contact Us for Info
TAXES
Contact Us for Info

BUILDING AGE
42 Years
BASEMENT FEATURE
Contact Us for Info

PRICE PER SQFTinfo
$309

Market Stats

HOA FEESinfo
$240 /Monthly

OUTDOOR SPACE
Contact Us for Info
TAXES
Contact Us for Info

BUILDING AGE
42 Years
BASEMENT FEATURE
Contact Us for Info

PRICE PER SQFTinfo
$309

Amenities

Parking
Parking
Check Icon
Locker
Locker
Concierge
Concierge
-
Elevator(s)
Elevator(s)
-
Central AC
Central AC
Check Icon
Pool
Pool
-
Fitness Center
Fitness Center
-
Visitors Parking
Visitors Parking
-

Amenities

Unit
ParkingParking
Parking GarageParking Garage
Building

Policies

Pet Allowed
Pet Allowed
-
BBQ Permitted
BBQ Permitted
Sublet Allowed
Sublet Allowed
Short-term Rental Allowed

Unit Price History

DateMLSStatusPrice
Aug 2020MLS#: PW20123596Closed$420,000

Unit Price History

$420,000

Closed

Aug 2020MLS#: PW20123596

Monthly Payment Calculator

$2,351 / Monthly

All calculations are estimates and provided by HelloCondo.com
for informational purposes only. Actual amounts may vary.

DropDown
$2,351
Est.
Listing Price
Down Payment
Interest Rate
Terms
Listing Price
Down Payment
Interest Rate
Terms

Monthly Payment Calculator

$2,351
Est.
Listing Price
Down Payment
Interest Rate
Terms
Listing Price
Down Payment
Interest Rate
Terms
$2,351 / Monthly

All calculations are estimates and provided by HelloCondo.com for informational purposes only. Actual amounts may vary.

view source
DropDown

Monthly Payment Calculator

Mortgage calculator

Monthly Mortgage: $2,013
DropDown

The Neighborhood: Lakewood, CA

Get the HelloCondo Newsletter
Real-estate tips, insights, and market reports in your inbox.
Newsletter
  1. Home
  2. /Lakewood, CA
  3. /11508 216th Street
Nearby Cities
Lomita

Buildings

11522 215th St
12010 226th St
12050 226th St
12050 226th Street
12121 Centralia St
12121 Centralia Street
12141 Centralia St
20813 Norwalk
21309 Norwalk Bl
21345 Norwalk Blvd
21607 Juan
21607 Juan Ave
21607 Juan Avenue
21825 Belshire # 8
Begonia Gardens Townhomes
Parkside Townhomes

Neighborhoods

4th Street CorridorAlicia ParkAlta Vista
Alto CapistranoBelmont ShoreBig RockBommer CanyonCapistrano EstatesCapistrano Terrace Mobile Home ParkCasta del SolCedar Evergreen Co-OpCoronado PointeDel PradoEast RamonaEast ShorbFairbridge SquareFox HillsHarvard SquareLower BluebirdOrangetree

ZIP Codes

900249004090069
9027490278902909030290304904029051090605907559081091203912049135091390926209263093563

Community

100 Termino Avenue101 West Spring Street102 Lime Avenue
1020 E 2nd Street1035 East Broadway / 1040 East Appleton Apartments1070 Temple Avenue11102 Woodruff Avenue11119 Barnwall Street11125 Lyndora Street11237 Barnwall Street11239 Ferina Street11306 Dale Street1140 E Ocean Boulevard1140 Molino Avenue11411 216th Street11425 216th Street11426 186th Street11432 Gettysburg Drive11433 Excelsior Drive1145 Roswell Avenue
Hellocondo Logo
HelloCondo Is The #1 Condo Search Platform And Real Estate Recommendation Engine. Search, Find And Buy The Perfect Condo And Get Matched With The Best Agents. Finding A Condo Has Never Been So Easy.

HelloCondo is a division of HelloCasa, LLC

FacebookIconInstagramIconXIconRedditIcon

HelloCondo

Find A RealtorTerms of UsePrivacy PolicyCalifornia Privacy NoticeAccessibility PolicyCCPA Notice on CollectionDMCABrowseBlogsNYS Standard Operating ProcedureNYS Fair Housing Notice

Contact

LocationIcon
300 Galleria Pkwy SE, Suite 1500,
Atlanta, GA 30339
PhoneICon
(855) 625-0319
EmailIConhello@hellocondo.com
Contact Us

For Sale

Condos for saleTownhomes for sale
AgentIcon
LocationIcon

Pabst Premier PropertiesJohn Pabst (DRE# 01014143)125 S. Highway 101,Solana Beach, CA92075

PhoneICon760-645-8050
EmailIConJohn@pabstpremierproperties.com
© HelloCondo 2026. All Rights Reserved.
