
HeaderIcon
  1. Agent Logo

Explore by Metro

  • Atlanta
  • Baltimore
  • Boston
  • Bronx
  • Brooklyn
  • Chicago
  • Los Angeles
  • Manhattan
  • Miami
  • Nashville
  • Orlando
  • Philadelphia
  • Phoenix
  • Queens
  • San Diego
  • San Jose
  • Tampa
  • Washington
HeaderIcon

Explore By Metro

  • Atlanta
  • Baltimore
  • Boston
  • Bronx
  • Brooklyn
  • Chicago
  • Los Angeles
  • Manhattan
  • Miami
  • Nashville
  • Orlando
  • Philadelphia
  • Phoenix
  • Queens
  • San Diego
  • San Jose
  • Tampa
  • Washington
leftArrowBack to Search
OverviewAmenities & PoliciesFinancialsNeighborhood
Add to favoritesAdd to favorites (hover)
Save
  1. Home
  2. /Lakeville, MA
  3. /8 - 8 Eagle Way
leftArrow
Add to favoritesAdd to favorites (hover)
$639,900est. $3,236 MortgageInfo icon
Listed: $ 639,900 (Sold on: Apr 23, 2026) Days on Market:68

8- 8 Eagle Way , Lakeville, MA 02347

BEDS

beds

2

BATHS

baths

2

PARKING

parking

4

SQFT

sqft
1700

Description

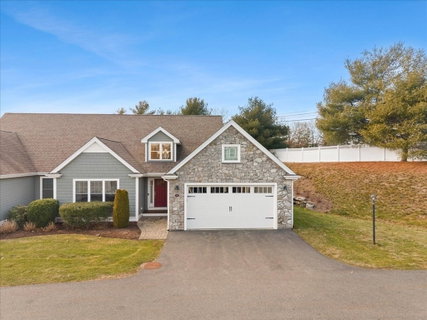
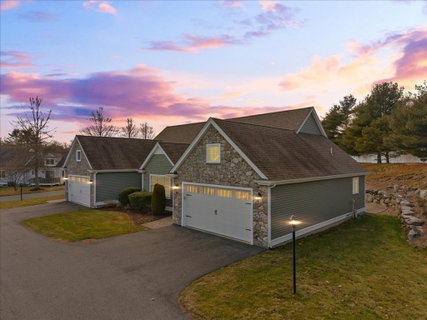
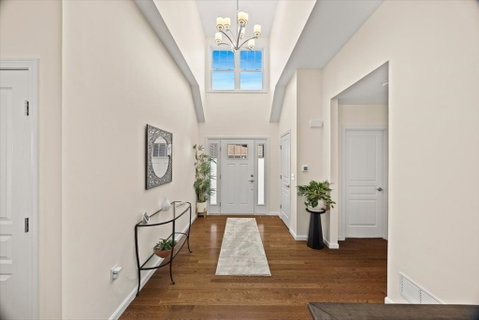
LOVE AT FIRST SIGHT! Welcome home to "The Residences at LeBaron Hills”! EXQUISITE RANCH WITH 2 CAR GARAGE. DRAMATIC open floor plan! Cathedral Foyer/DR / LR features romantic gas log fireplace. Slider doors to paverstone patio. CUSTOM KITCHEN; high-end cabinetry, granite counters/porcelain-glass backsplash, convenient Dining Island. Frigidaire Gallery Series Appliances (gas stove). PRIVATE MASTER BEDROOM SUITE, cathedral ceiling, huge walk- in closet, MASTER BATH w/Double Vanity, Large Shower w/French glass drs. GUEST BDRM / FULL BATH has delightful soaking tub! Spotless, comfortable and bright rooms w/ gleaming hardwood flooring, Hunter Douglas window treatments. New Microwave, New Air Conditioner. LOWER-LEVEL: BONUS EXERCISE ROOM. Walkout basement with built- in workbench & shelving. Enjoy a beautiful community of manicured grounds & walking paths. Optional private golf membership available at LeBaron Country Club. DON'T MISS THIS...Seller relocating, can close quickly!

Description

LOVE AT FIRST SIGHT! Welcome home to "The Residences at LeBaron Hills”! EXQUISITE RANCH WITH 2 CAR GARAGE. DRAMATIC open floor plan! Cathedral Foyer/DR / LR features romantic gas log fireplace. Slider doors to paverstone patio. CUSTOM KITCHEN; high-end cabinetry, granite counters/porcelain-glass backsplash, convenient Dining Island. Frigidaire Gallery Series Appliances (gas stove). PRIVATE MASTER BEDROOM SUITE, cathedral ceiling, huge walk- in closet, MASTER BATH w/Double Vanity, Large Shower w/French glass drs. GUEST BDRM / FULL BATH has delightful soaking tub! Spotless, comfortable and bright rooms w/ gleaming hardwood flooring, Hunter Douglas window treatments. New Microwave, New Air Conditioner. LOWER-LEVEL: BONUS EXERCISE ROOM. Walkout basement with built- in workbench & shelving. Enjoy a beautiful community of manicured grounds & walking paths. Optional private golf membership available at LeBaron Country Club. DON'T MISS THIS...Seller relocating, can close quickly!
listing image
listing image 2
listing image 3
8 -
$639,900
est. $3,235.68 MortgageInfo icon
Listed: $ 639,900 (Sold on: Apr 23, 2026)
Days on Market:68

8 -

8 Eagle Way #8, Lakeville, MA 02347

BEDS

2

BATHS

2

PARKING

4

SQFT

1,700

Description

LOVE AT FIRST SIGHT! Welcome home to "The Residences at LeBaron Hills”! EXQUISITE RANCH WITH 2 CAR GARAGE. DRAMATIC open floor plan! Cathedral Foyer/DR / LR features romantic gas log fireplace. Slider doors to paverstone patio. CUSTOM KITCHEN; high-end cabinetry, granite counters/porcelain-glass backsplash, convenient Dining Island. Frigidaire Gallery Series Appliances (gas stove). PRIVATE MASTER BEDROOM SUITE, cathedral ceiling, huge walk- in closet, MASTER BATH w/Double Vanity, Large Shower w/French glass drs. GUEST BDRM / FULL BATH has delightful soaking tub! Spotless, comfortable and bright rooms w/ gleaming hardwood flooring, Hunter Douglas window treatments. New Microwave, New Air Conditioner. LOWER-LEVEL: BONUS EXERCISE ROOM. Walkout basement with built- in workbench & shelving. Enjoy a beautiful community of manicured grounds & walking paths. Optional private golf membership available at LeBaron Country Club. DON'T MISS THIS...Seller relocating, can close quickly!

Description

LOVE AT FIRST SIGHT! Welcome home to "The Residences at LeBaron Hills”! EXQUISITE RANCH WITH 2 CAR GARAGE. DRAMATIC open floor plan! Cathedral Foyer/DR / LR features romantic gas log fireplace. Slider doors to paverstone patio. CUSTOM KITCHEN; high-end cabinetry, granite counters/porcelain-glass backsplash, convenient Dining Island. Frigidaire Gallery Series Appliances (gas stove). PRIVATE MASTER BEDROOM SUITE, cathedral ceiling, huge walk- in closet, MASTER BATH w/Double Vanity, Large Shower w/French glass drs. GUEST BDRM / FULL BATH has delightful soaking tub! Spotless, comfortable and bright rooms w/ gleaming hardwood flooring, Hunter Douglas window treatments. New Microwave, New Air Conditioner. LOWER-LEVEL: BONUS EXERCISE ROOM. Walkout basement with built- in workbench & shelving. Enjoy a beautiful community of manicured grounds & walking paths. Optional private golf membership available at LeBaron Country Club. DON'T MISS THIS...Seller relocating, can close quickly!

Glen Gardens Estate Market Stats Last 12 months

LOCKER
Contact Us for Info

POSSESSION
Contact Us for Info
HOA FEESinfo
$494.74 /Monthly

OUTDOOR SPACE
Patio, Rain
TAXES
$6,179.73 (2026)

BUILDING AGE
10 Years
BASEMENT FEATURE
Contact Us for Info

PRICE PER SQFTinfo
$376

Market Stats

HOA FEESinfo
$494.74 /Monthly

OUTDOOR SPACE
Patio, Rain
TAXES
$6,179.73 (2026)

BUILDING AGE
10 Years
BASEMENT FEATURE
Contact Us for Info

PRICE PER SQFTinfo
$376

Amenities

Parking
Parking
Check Icon
Locker
Locker
Concierge
Concierge
-
Elevator(s)
Elevator(s)
-
Central AC
Central AC
Check Icon
Pool
Pool
Check Icon
Fitness Center
Fitness Center
-
Visitors Parking
Visitors Parking
-

Amenities

Unit
ParkingParking
Parking GarageParking Garage
Building

Policies

Pet Allowed
Check
Pet Allowed Info icon
Check Icon
BBQ Permitted
BBQ Permitted
Sublet Allowed
Sublet Allowed
Short-term Rental Allowed

Unit Price History

DateMLSStatusPrice
Apr 2026MLS#: 73477062Closed$630,000
Nov 2019MLS#: 72565136Closed$420,000
Jul 2017MLS#: 72131097Closed$396,965

Unit Price History

$630,000

Closed

Apr 2026MLS#: 73477062

$420,000

Closed

Nov 2019MLS#: 72565136

$396,965

Closed

Jul 2017MLS#: 72131097

Monthly Payment Calculator

$4,366 / Monthly

All calculations are estimates and provided by HelloCondo.com
for informational purposes only. Actual amounts may vary.

DropDown
$4,366
Est.
Listing Price
Down Payment
Interest Rate
Terms
Listing Price
Down Payment
Interest Rate
Terms

Monthly Payment Calculator

$4,366
Est.
Listing Price
Down Payment
Interest Rate
Terms
Listing Price
Down Payment
Interest Rate
Terms
$4,366 / Monthly

All calculations are estimates and provided by HelloCondo.com for informational purposes only. Actual amounts may vary.

view source
DropDown

Monthly Payment Calculator

Mortgage calculator

Monthly Mortgage: $3,236
DropDown

The Neighborhood: Lakeville, MA

Get the HelloCondo Newsletter
Real-estate tips, insights, and market reports in your inbox.
Newsletter
  1. Home
  2. /Lakeville, MA
  3. /8 - 8 Eagle Way
Nearby Cities
Billerica

Buildings

12 Lebaron Blvd
14 Forest Street
14 Lebaron Blvd
150 Wood St
2 Agnes Way
28 Lebaron Blvd
32 Lebaron Blvd
34 Lebaron Blvd
36 Lebaron Blvd
4 Lebaron
59 Everett St
70 Lebaron Blvd
8 Southwick St
80 Lebaron Blvd
90 Lebaron Blvd
Kensington Court
Residences At Lebaron Hills Co...

Neighborhoods

Assembly SquareBack CentralBank Square
Coolidge CornerCottage HillEast SideFolly HillGlenwoodLinden HighlandsLinden SquareMaplewoodMedford HillsideMount HoodNewton CentreNorth WoburnOverbrookPorter SquareRobert'sSouth BroadwayWitchcraft Heights

ZIP Codes

014320145001730
0173101748018510186001876019820201902115021210214302171021990232202420024510245902770

Community

Ashley PlaceBasking Ridge CondominiumsElisha Place Townhouses
Holly RidgeParkhurst EstatesPineridge WayResidences at LeBaron Hills Country ClubSouth WoodsThe Groves at Middleborough VillageThe MeadowsWoodland RidgeWoods Edge Condominiums
Hellocondo Logo
HelloCondo Is The #1 Condo Search Platform And Real Estate Recommendation Engine. Search, Find And Buy The Perfect Condo And Get Matched With The Best Agents. Finding A Condo Has Never Been So Easy.

HelloCondo is a division of HelloCasa, LLC

FacebookIconInstagramIconXIconRedditIcon

HelloCondo

Find A RealtorTerms of UsePrivacy PolicyCalifornia Privacy NoticeAccessibility PolicyCCPA Notice on CollectionDMCABrowseNYS Standard Operating ProcedureNYS Fair Housing Notice

Contact

LocationIcon
300 Galleria Pkwy SE, Suite 1500,
Atlanta, GA 30339
PhoneICon
(855) 625-0319
EmailIConhello@hellocondo.com
Contact Us

For Sale

Condos for saleTownhomes for sale
AgentIcon
LocationIcon

The MarketLindsay HigginsPO Box 290148 Boston, MA 02129

PhoneICon781-488-5245
EmailIConLindsay@TheMarket.Properties
© HelloCondo 2026. All Rights Reserved.
