121- 121 Village Creek Drive, Lake In The Hills, IL 60156
BEDS
3
BATHS
3
PARKING
1
SQFT
1232
Description
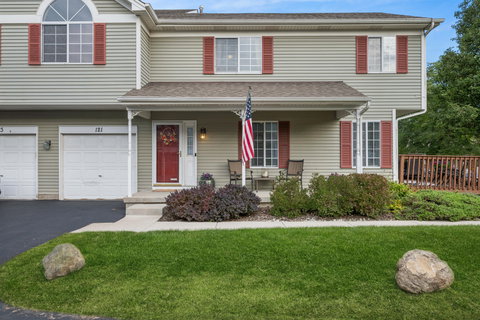
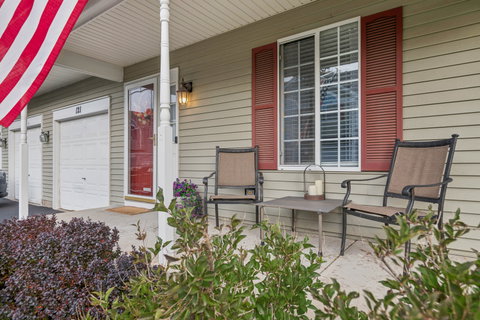
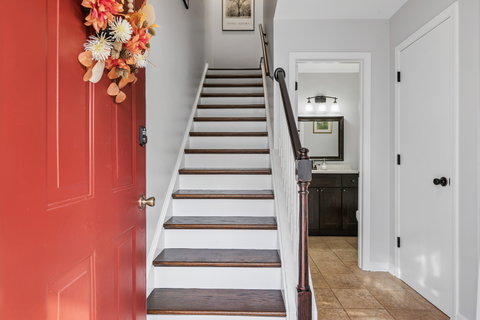
Welcome to 121 Village Creek Drive, where this bright 2-story end-unit in Woodcreek Village checks every box - three bedrooms, two and a half bathrooms, a full finished basement, an attached garage, and a prime Lake in the Hills location with nothing left to do but move in. Step inside to discover an inviting open-concept living and dining area where the layout flows seamlessly. The well-appointed kitchen shines with stainless steel appliances, ample cabinetry and counter space, and a convenient pantry, making everything from weeknight dinners to weekend entertaining a breeze. Upstairs, three bedrooms await, including a primary with a walk-in closet. The full finished basement offers flexible space for a family room, home office, gym, or recreation area, complete with an additional full bathroom and abundant storage. Outside, the charming front porch and private deck invite you to slow down and savor your morning coffee, unwind after a long day, or fire up the grill with friends. With major updates already taken care of, including a new air conditioner and all new windows, plus the furnace and stainless steel appliances replaced in 2021, you can enjoy peace of mind from day one. Tucked just off the Randall Road corridor in the highly regarded School District 300, you are minutes from shopping, grocery, dining, and theater, with convenient access to the Metra station and I-90 for commuting. This is the one you have been waiting for - meticulously maintained, updated, and ready to welcome you home.
Description
Welcome to 121 Village Creek Drive, where this bright 2-story end-unit in Woodcreek Village checks every box - three bedrooms, two and a half bathrooms, a full finished basement, an attached garage, and a prime Lake in the Hills location with nothing left to do but move in. Step inside to discover an inviting open-concept living and dining area where the layout flows seamlessly. The well-appointed kitchen shines with stainless steel appliances, ample cabinetry and counter space, and a convenient pantry, making everything from weeknight dinners to weekend entertaining a breeze. Upstairs, three bedrooms await, including a primary with a walk-in closet. The full finished basement offers flexible space for a family room, home office, gym, or recreation area, complete with an additional full bathroom and abundant storage. Outside, the charming front porch and private deck invite you to slow down and savor your morning coffee, unwind after a long day, or fire up the grill with friends. With major updates already taken care of, including a new air conditioner and all new windows, plus the furnace and stainless steel appliances replaced in 2021, you can enjoy peace of mind from day one. Tucked just off the Randall Road corridor in the highly regarded School District 300, you are minutes from shopping, grocery, dining, and theater, with convenient access to the Metra station and I-90 for commuting. This is the one you have been waiting for - meticulously maintained, updated, and ready to welcome you home.
121 Village Creek Drive #121, Lake In The Hills, IL 60156
BEDS
3
BATHS
3
PARKING
1
SQFT
1,232
Description
Welcome to 121 Village Creek Drive, where this bright 2-story end-unit in Woodcreek Village checks every box - three bedrooms, two and a half bathrooms, a full finished basement, an attached garage, and a prime Lake in the Hills location with nothing left to do but move in. Step inside to discover an inviting open-concept living and dining area where the layout flows seamlessly. The well-appointed kitchen shines with stainless steel appliances, ample cabinetry and counter space, and a convenient pantry, making everything from weeknight dinners to weekend entertaining a breeze. Upstairs, three bedrooms await, including a primary with a walk-in closet. The full finished basement offers flexible space for a family room, home office, gym, or recreation area, complete with an additional full bathroom and abundant storage. Outside, the charming front porch and private deck invite you to slow down and savor your morning coffee, unwind after a long day, or fire up the grill with friends. With major updates already taken care of, including a new air conditioner and all new windows, plus the furnace and stainless steel appliances replaced in 2021, you can enjoy peace of mind from day one. Tucked just off the Randall Road corridor in the highly regarded School District 300, you are minutes from shopping, grocery, dining, and theater, with convenient access to the Metra station and I-90 for commuting. This is the one you have been waiting for - meticulously maintained, updated, and ready to welcome you home.
Description
Welcome to 121 Village Creek Drive, where this bright 2-story end-unit in Woodcreek Village checks every box - three bedrooms, two and a half bathrooms, a full finished basement, an attached garage, and a prime Lake in the Hills location with nothing left to do but move in. Step inside to discover an inviting open-concept living and dining area where the layout flows seamlessly. The well-appointed kitchen shines with stainless steel appliances, ample cabinetry and counter space, and a convenient pantry, making everything from weeknight dinners to weekend entertaining a breeze. Upstairs, three bedrooms await, including a primary with a walk-in closet. The full finished basement offers flexible space for a family room, home office, gym, or recreation area, complete with an additional full bathroom and abundant storage. Outside, the charming front porch and private deck invite you to slow down and savor your morning coffee, unwind after a long day, or fire up the grill with friends. With major updates already taken care of, including a new air conditioner and all new windows, plus the furnace and stainless steel appliances replaced in 2021, you can enjoy peace of mind from day one. Tucked just off the Randall Road corridor in the highly regarded School District 300, you are minutes from shopping, grocery, dining, and theater, with convenient access to the Metra station and I-90 for commuting. This is the one you have been waiting for - meticulously maintained, updated, and ready to welcome you home.
HelloCondo Is The #1 Condo Search Platform And Real Estate Recommendation Engine. Search, Find And Buy The Perfect Condo And Get Matched With The Best Agents. Finding A Condo Has Never Been So Easy.