Listed: $ 1,399,000 (Sold on: Jul 15, 2026) Days on Market:76
563 Greenway Drive, Lake Forest, IL 60045
BEDS
4
BATHS
5
PARKING
2
SQFT
4356
Description
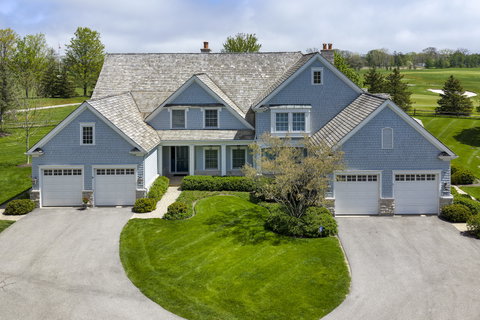
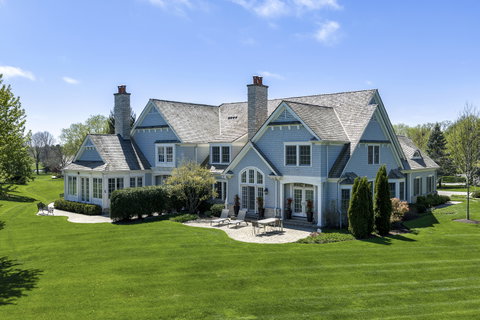
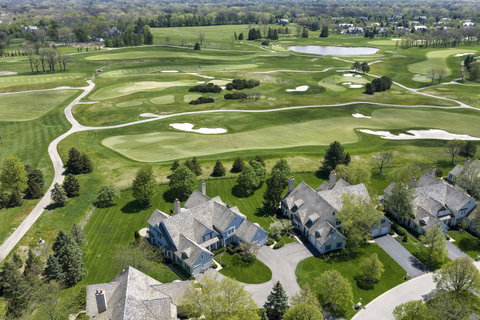
Rarely available and perfectly situated along the 16th green of the exclusive Conway Farms Golf Club, this townhome impresses with SPECTACULAR, PANORAMIC FAIRWAY VISTAS, mature trees and open space in a peaceful and private setting Arguably one of the most solid and best built homes you will find on the North Shore, this 4+ bedroom, 4.1 bath townhome impresses at every turn offering the best of both worlds - it lives like a house yet provides the convenience of maintenance-free living. From the moment you step into the grand two-story foyer, the tone is set for refined comfort. Nine-foot ceilings, custom millwork, gleaming hardwood floors, Stark sisal carpeting and abundant natural light create an atmosphere of understated sophistication. Plantation shutters frame expansive windows, drawing the eye to the lush landscape beyond. The family room-accented by a soaring vaulted ceiling, gas fireplace, and built-in cabinetry-serves as the heart of the home. French doors open to a private paver patio, seamlessly blending indoor and outdoor living amidst manicured greenery and golf course backdrops. Just off the family room, a sunlit dining area (currently styled as a sitting room) offers flexible living and effortless flow for indoor-outdoor entertaining with direct access to the patio. The chef's kitchen showcases professional-grade Thermador and Sub-Zero appliances, granite countertops, generous workspace, abundant custom cabinetry and an eat-in kitchen. The FIRST-FLOOR PRIMARY SUITE is a serene retreat, designed to capture peaceful golf course views and featuring dual walk-in closets, double vanities, a luxurious Jacuzzi tub, and a separate shower. A private study/den off the foyer, enclosed with French doors, offers an ideal space for working or unwinding. Upstairs, a spacious loft connects three private bedrooms -one with an en-suite bath and two overlooking the golf course. A large, insulated storage room with window offers easy potential for a home office or creative space. The large and beautifully appointed lower level expands your lifestyle possibilities, offering an impressive recreation/family room area with multiple custom built-ins, an additional bedroom or den, a full bath, and extensive storage with ceiling height and space large enough to accomodate a golf simulator and much more. Other highlights include a two-car, attached garage, first-floor laundry, in-ground sprinkler system, and professional landscaping. The homeowners' association provides comprehensive exterior maintenance -- including roof, trim, and driveway care, landscaping, snow removal, and building insurance -- ensuring true lock-and-leave convenience. Also, enjoy Conway Farms' lifestyle amenities just short a short walk away -- pool, tennis & pickleball courts, playground, walking paths and clubhouse -- making it a sought-after community and a year-round getaway. (Two hot water heaters are new in 2023 and 2024. The Sub Zero refrigerator and 2 air conditioning compressors are new in 2025. The ejector pump, sump pump and backup battery are new in 2026.)
Listed: $ 1,399,000 (Sold on: Jul 15, 2026) Days on Market:76
563 Greenway Drive, Lake Forest, IL 60045
BEDS
4
BATHS
5
PARKING
2
SQFT
4,356
Description
Rarely available and perfectly situated along the 16th green of the exclusive Conway Farms Golf Club, this townhome impresses with SPECTACULAR, PANORAMIC FAIRWAY VISTAS, mature trees and open space in a peaceful and private setting Arguably one of the most solid and best built homes you will find on the North Shore, this 4+ bedroom, 4.1 bath townhome impresses at every turn offering the best of both worlds - it lives like a house yet provides the convenience of maintenance-free living. From the moment you step into the grand two-story foyer, the tone is set for refined comfort. Nine-foot ceilings, custom millwork, gleaming hardwood floors, Stark sisal carpeting and abundant natural light create an atmosphere of understated sophistication. Plantation shutters frame expansive windows, drawing the eye to the lush landscape beyond. The family room-accented by a soaring vaulted ceiling, gas fireplace, and built-in cabinetry-serves as the heart of the home. French doors open to a private paver patio, seamlessly blending indoor and outdoor living amidst manicured greenery and golf course backdrops. Just off the family room, a sunlit dining area (currently styled as a sitting room) offers flexible living and effortless flow for indoor-outdoor entertaining with direct access to the patio. The chef's kitchen showcases professional-grade Thermador and Sub-Zero appliances, granite countertops, generous workspace, abundant custom cabinetry and an eat-in kitchen. The FIRST-FLOOR PRIMARY SUITE is a serene retreat, designed to capture peaceful golf course views and featuring dual walk-in closets, double vanities, a luxurious Jacuzzi tub, and a separate shower. A private study/den off the foyer, enclosed with French doors, offers an ideal space for working or unwinding. Upstairs, a spacious loft connects three private bedrooms -one with an en-suite bath and two overlooking the golf course. A large, insulated storage room with window offers easy potential for a home office or creative space. The large and beautifully appointed lower level expands your lifestyle possibilities, offering an impressive recreation/family room area with multiple custom built-ins, an additional bedroom or den, a full bath, and extensive storage with ceiling height and space large enough to accomodate a golf simulator and much more. Other highlights include a two-car, attached garage, first-floor laundry, in-ground sprinkler system, and professional landscaping. The homeowners' association provides comprehensive exterior maintenance -- including roof, trim, and driveway care, landscaping, snow removal, and building insurance -- ensuring true lock-and-leave convenience. Also, enjoy Conway Farms' lifestyle amenities just short a short walk away -- pool, tennis & pickleball courts, playground, walking paths and clubhouse -- making it a sought-after community and a year-round getaway. (Two hot water heaters are new in 2023 and 2024. The Sub Zero refrigerator and 2 air conditioning compressors are new in 2025. The ejector pump, sump pump and backup battery are new in 2026.)
HelloCondo Is The #1 Condo Search Platform And Real Estate Recommendation Engine. Search, Find And Buy The Perfect Condo And Get Matched With The Best Agents. Finding A Condo Has Never Been So Easy.