
HeaderIcon
  1. Agent Logo

Explore by Metro

  • Atlanta
  • Baltimore
  • Boston
  • Bronx
  • Brooklyn
  • Chicago
  • Los Angeles
  • Manhattan
  • Miami
  • Nashville
  • North Port
  • Orlando
  • Philadelphia
  • Phoenix
  • Queens
  • San Diego
  • San Jose
  • Tampa
  • Washington
HeaderIcon

Explore By Metro

  • Atlanta
  • Baltimore
  • Boston
  • Bronx
  • Brooklyn
  • Chicago
  • Los Angeles
  • Manhattan
  • Miami
  • Nashville
  • North Port
  • Orlando
  • Philadelphia
  • Phoenix
  • Queens
  • San Diego
  • San Jose
  • Tampa
  • Washington
leftArrowBack to Search
OverviewAmenities & PoliciesFinancialsNeighborhood
Add to favoritesAdd to favorites (hover)
Save
  1. Home
  2. /Lake Forest, IL
  3. /130 S Bradford Court
leftArrow
Add to favoritesAdd to favorites (hover)
$924,900est. $4,677 MortgageInfo icon
Listed: $ 924,900 (Sold on: Aug 20, 2026) Days on Market:37

130 S Bradford Court, Lake Forest, IL 60045

BEDS

beds

3

BATHS

baths

3

PARKING

parking

2

SQFT

sqft
2663

Description

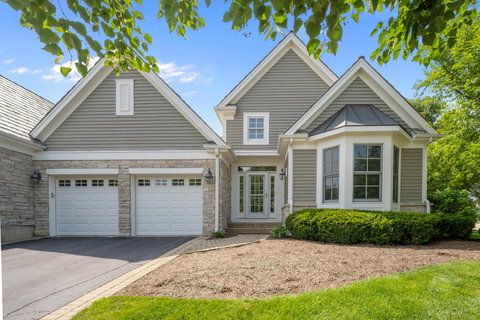
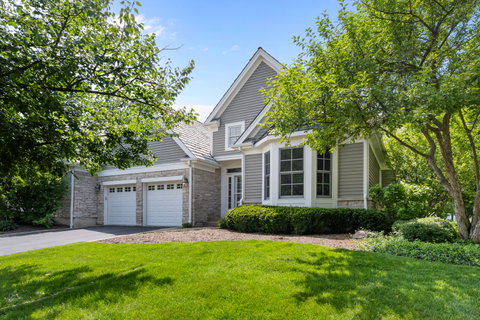
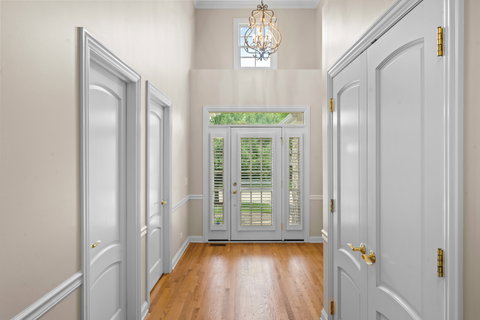
Set on a desirable corner lot in Stonebridge, this spacious ranch townhome offers easy one-level living with generous indoor and outdoor space. The home includes 2,663 square feet above grade, three bedrooms, two and a half baths, and an unfinished basement with room for storage or future expansion. The large living room features vaulted tray ceilings, a gas log fireplace, and access to a spacious patio with a pergola, ideal for outdoor dining and relaxing. Hardwood floors extend through most of the home. The kitchen includes stainless steel appliances and opens to a comfortable sitting room with direct access to a separate grilling patio. The primary suite features a large bedroom, walk-in closet, and private bath with a tub and separate shower. Two additional bedrooms share a full bath, while the mudroom includes a convenient first-floor laundry area. The unfinished basement has rough-in plumbing for a future bath, excellent storage space, and flexibility for additional finished living space. The large rear yard provides greater separation and privacy than typically found in a townhome setting.

Description

Set on a desirable corner lot in Stonebridge, this spacious ranch townhome offers easy one-level living with generous indoor and outdoor space. The home includes 2,663 square feet above grade, three bedrooms, two and a half baths, and an unfinished basement with room for storage or future expansion. The large living room features vaulted tray ceilings, a gas log fireplace, and access to a spacious patio with a pergola, ideal for outdoor dining and relaxing. Hardwood floors extend through most of the home. The kitchen includes stainless steel appliances and opens to a comfortable sitting room with direct access to a separate grilling patio. The primary suite features a large bedroom, walk-in closet, and private bath with a tub and separate shower. Two additional bedrooms share a full bath, while the mudroom includes a convenient first-floor laundry area. The unfinished basement has rough-in plumbing for a future bath, excellent storage space, and flexibility for additional finished living space. The large rear yard provides greater separation and privacy than typically found in a townhome setting.
listing image
listing image 2
listing image 3
$924,900
est. $4,676.8 MortgageInfo icon
Listed: $ 924,900 (Sold on: Aug 20, 2026)
Days on Market:37

130 S Bradford Court, Lake Forest, IL 60045

BEDS

3

BATHS

3

PARKING

2

SQFT

2,663

Description

Set on a desirable corner lot in Stonebridge, this spacious ranch townhome offers easy one-level living with generous indoor and outdoor space. The home includes 2,663 square feet above grade, three bedrooms, two and a half baths, and an unfinished basement with room for storage or future expansion. The large living room features vaulted tray ceilings, a gas log fireplace, and access to a spacious patio with a pergola, ideal for outdoor dining and relaxing. Hardwood floors extend through most of the home. The kitchen includes stainless steel appliances and opens to a comfortable sitting room with direct access to a separate grilling patio. The primary suite features a large bedroom, walk-in closet, and private bath with a tub and separate shower. Two additional bedrooms share a full bath, while the mudroom includes a convenient first-floor laundry area. The unfinished basement has rough-in plumbing for a future bath, excellent storage space, and flexibility for additional finished living space. The large rear yard provides greater separation and privacy than typically found in a townhome setting.

Description

Set on a desirable corner lot in Stonebridge, this spacious ranch townhome offers easy one-level living with generous indoor and outdoor space. The home includes 2,663 square feet above grade, three bedrooms, two and a half baths, and an unfinished basement with room for storage or future expansion. The large living room features vaulted tray ceilings, a gas log fireplace, and access to a spacious patio with a pergola, ideal for outdoor dining and relaxing. Hardwood floors extend through most of the home. The kitchen includes stainless steel appliances and opens to a comfortable sitting room with direct access to a separate grilling patio. The primary suite features a large bedroom, walk-in closet, and private bath with a tub and separate shower. Two additional bedrooms share a full bath, while the mudroom includes a convenient first-floor laundry area. The unfinished basement has rough-in plumbing for a future bath, excellent storage space, and flexibility for additional finished living space. The large rear yard provides greater separation and privacy than typically found in a townhome setting.

Glen Gardens Estate Market Stats Last 12 months

LOCKER
Contact Us for Info

POSSESSION
Closing
HOA FEESinfo
$1,350 /Quarterly

OUTDOOR SPACE
Contact Us for Info
TAXES
$16,743.34 (2025)

BUILDING AGE
22 Years
BASEMENT FEATURE
Unfinished,

PRICE PER SQFTinfo
$347

Market Stats

HOA FEESinfo
$1,350 /Quarterly

OUTDOOR SPACE
Contact Us for Info
TAXES
$16,743.34 (2025)

BUILDING AGE
22 Years
BASEMENT FEATURE
Unfinished,

PRICE PER SQFTinfo
$347

Amenities

Parking
Parking
Check Icon
Locker
Locker
Concierge
Concierge
-
Elevator(s)
Elevator(s)
-
Central AC
Central AC
Check Icon
Pool
Pool
-
Fitness Center
Fitness Center
-
Visitors Parking
Visitors Parking
-

Amenities

Unit
ParkingParking
Parking GarageParking Garage
Building

Policies

Pet Allowed
Check
Pet Allowed Info icon
Check Icon
BBQ Permitted
BBQ Permitted
Sublet Allowed
Sublet Allowed
Short-term Rental Allowed

Unit Price History

DateMLSStatusPrice
Aug 2026MLS#: 12701354Closed$972,000
Aug 2015MLS#: 08949289Closed$750,000

Unit Price History

$972,000

Closed

Aug 2026MLS#: 12701354

$750,000

Closed

Aug 2015MLS#: 08949289

Monthly Payment Calculator

$7,533 / Monthly

All calculations are estimates and provided by HelloCondo.com
for informational purposes only. Actual amounts may vary.

DropDown
$7,533
Est.
Listing Price
Down Payment
Interest Rate
Terms
Listing Price
Down Payment
Interest Rate
Terms

Monthly Payment Calculator

$7,533
Est.
Listing Price
Down Payment
Interest Rate
Terms
Listing Price
Down Payment
Interest Rate
Terms
$7,533 / Monthly

All calculations are estimates and provided by HelloCondo.com for informational purposes only. Actual amounts may vary.

view source
DropDown

Monthly Payment Calculator

Mortgage calculator

Monthly Mortgage: $4,677
DropDown

The Neighborhood: Lake Forest, IL

Get the HelloCondo Newsletter
Real-estate tips, insights, and market reports in your inbox.
Newsletter
  1. Home
  2. /Lake Forest, IL
  3. /130 S Bradford Court
Nearby Cities
Techny

Neighborhoods

Albany ParkAndersonvilleAshburn
BardwellBig Woods MarmionBlackberry CountrysideBronzevilleChicago O'Hare International AirportDunningEast SideEmerald LawnsEnglewoodGarfield ParkLoopNorth CenterPortage ParkRogers ParkSouth Loop / Near South SideSoutheastWest Elsdon

ZIP Codes

600426008560115
6013560151601606018160185602046040660428604436045560538605436058660622606416065360655

Community

Adler Park ManorsArmour WoodsAspen Pointe
Barclay LaneBay TreeBayhillBeckett CrossingBelle GroveBentley PlaceBrooke EstatesBrooke Estates CondominiumsBur Oaks CircleCalvary BarracksCambridge CountryCambridge CourtCambridge GreenCambridge SquareCambridge Square IICambridge WestCameo Terrace North
Hellocondo Logo
HelloCondo Is The #1 Condo Search Platform And Real Estate Recommendation Engine. Search, Find And Buy The Perfect Condo And Get Matched With The Best Agents. Finding A Condo Has Never Been So Easy.

HelloCondo is a division of HelloCasa, LLC

FacebookIconInstagramIconXIconRedditIcon

HelloCondo

Find A RealtorTerms of UsePrivacy PolicyCalifornia Privacy NoticeAccessibility PolicyCCPA Notice on CollectionDMCABrowseBlogsNYS Standard Operating ProcedureNYS Fair Housing Notice

Contact

LocationIcon
300 Galleria Pkwy SE, Suite 1500,
Atlanta, GA 30339
PhoneICon
(855) 625-0319
EmailIConhello@hellocondo.com
Contact Us

For Sale

Condos for saleTownhomes for sale
AgentIcon
LocationIcon

Berkshire Hathaway Starck Real EstatePaul AmbrogioServing Chicago and all of Northern IL13300 IL RT 47Huntley, Illinois 60142

PhoneICon(224) 268-9139
EmailIConpaul@illinoispropertysearch.com
© HelloCondo 2026. All Rights Reserved.
