Listed: $ 799,000 (Sold on: Aug 24, 2018) Days on Market:78
67 Finch , Lake Forest, CA 92630
BEDS
3
BATHS
3
PARKING
2
SQFT
1768
Description
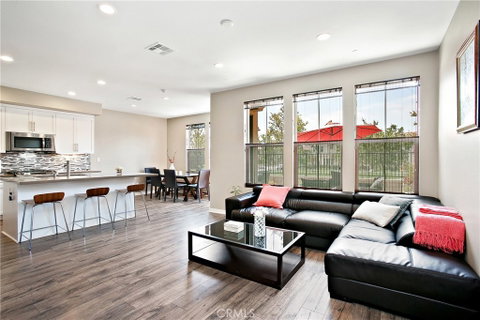
Beautifully Upgraded Home in Unbeatable Baker Ranch Location! An inviting open concept floor plan with a gorgeous, tranquil color palette highlight this stylishly upgraded home. The light filled living area has expansive park views and flows seamlessly into the home's gourmet kitchen, with its large Island with seating, white shaker Thermofoil cabinets, quartz counters, stainless steel GE appliances and custom Morello glass and metal backsplash. The dining area off the kitchen has windows with top down bottom up blinds that take advantage of the view of the patio and park beyond, and the contemporary wood laminate flooring throughout the home make for easy maintenance and upkeep. The large outdoor space has 2 seating areas with views of the park beyond. Upstairs is the large Master Suite with its lovely park views, and with no building behind, enjoys both privacy and natural light. A glass barn door opens to the spa-like master bath with luxurious custom tile in the walk-in rain head shower, and large walk-in closet with a custom shelving / storage system. 2 generously sized additional bedrooms (one with a custom closet system), a second full bath with a glass tub enclosure, laundry room with sink and upper & lower cabinets, and a flex space round out the top floor. NO Mello Roos and incredible Baker Ranch amenities (including 6 pools, 11 parks, sports courts, walking & hiking trails, playgrounds, dog park and more) make this the perfect place to call home!
Listed: $ 799,000 (Sold on: Aug 24, 2018) Days on Market:78
67 Finch, Lake Forest, CA 92630
BEDS
3
BATHS
3
PARKING
2
SQFT
1,768
Description
Beautifully Upgraded Home in Unbeatable Baker Ranch Location! An inviting open concept floor plan with a gorgeous, tranquil color palette highlight this stylishly upgraded home. The light filled living area has expansive park views and flows seamlessly into the home's gourmet kitchen, with its large Island with seating, white shaker Thermofoil cabinets, quartz counters, stainless steel GE appliances and custom Morello glass and metal backsplash. The dining area off the kitchen has windows with top down bottom up blinds that take advantage of the view of the patio and park beyond, and the contemporary wood laminate flooring throughout the home make for easy maintenance and upkeep. The large outdoor space has 2 seating areas with views of the park beyond. Upstairs is the large Master Suite with its lovely park views, and with no building behind, enjoys both privacy and natural light. A glass barn door opens to the spa-like master bath with luxurious custom tile in the walk-in rain head shower, and large walk-in closet with a custom shelving / storage system. 2 generously sized additional bedrooms (one with a custom closet system), a second full bath with a glass tub enclosure, laundry room with sink and upper & lower cabinets, and a flex space round out the top floor. NO Mello Roos and incredible Baker Ranch amenities (including 6 pools, 11 parks, sports courts, walking & hiking trails, playgrounds, dog park and more) make this the perfect place to call home!
HelloCondo Is The #1 Condo Search Platform And Real Estate Recommendation Engine. Search, Find And Buy The Perfect Condo And Get Matched With The Best Agents. Finding A Condo Has Never Been So Easy.