Listed: $ 989,000 (Sold on: Aug 5, 2026) Days on Market:41
604 El Paseo , Lake Forest, CA 92610
BEDS
3
BATHS
3
PARKING
2
SQFT
1662
Description
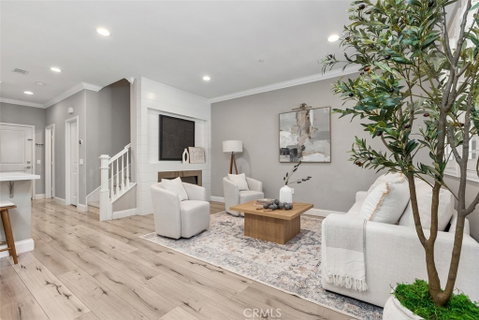
Located in the sought-after gated community of El Paseo, this bright, updated home offers a modern, open layout with designer finishes throughout, and access to resort-style community amenities. Wide-plank floors and recessed lighting carry through the main living areas, where the living room, dining area, and kitchen connect easily for everyday living and entertaining. A shiplap feature wall with fireplace adds character to the living room, while traditional moldings and dining room wainscoting bring a timeless touch to the contemporary floor plan. The all-white kitchen features quartz countertops, Shaker cabinetry, a subway tile backsplash, quality stainless steel appliances, a farmhouse sink, and a breakfast bar for casual meals and conversation. The main level also includes a powder bath, laundry room, office nook, and direct access to the two-car garage. Upstairs, the primary suite offers a private retreat with a feature-wall fireplace, balcony access, a walk-in closet, and a spa-like en suite bath with quartz finishes, dual sinks, a soaking tub, and a large frameless shower. Two secondary bedrooms offer good natural light and storage, with an updated full bath nearby. Enjoy morning coffee on the balcony, outdoor time on the front patio, and all the amenities of The Cabana, including a pool, spa, clubhouse, BBQ areas, firepit, and playgrounds. Close to shopping, dining, entertainment, Foothill Ranch Library, community parks, top-rated area schools, and the 241, this El Paseo home unlocks a sought-after lifestyle.
Listed: $ 989,000 (Sold on: Aug 5, 2026) Days on Market:41
604 El Paseo, Lake Forest, CA 92610
BEDS
3
BATHS
3
PARKING
2
SQFT
1,662
Description
Located in the sought-after gated community of El Paseo, this bright, updated home offers a modern, open layout with designer finishes throughout, and access to resort-style community amenities. Wide-plank floors and recessed lighting carry through the main living areas, where the living room, dining area, and kitchen connect easily for everyday living and entertaining. A shiplap feature wall with fireplace adds character to the living room, while traditional moldings and dining room wainscoting bring a timeless touch to the contemporary floor plan. The all-white kitchen features quartz countertops, Shaker cabinetry, a subway tile backsplash, quality stainless steel appliances, a farmhouse sink, and a breakfast bar for casual meals and conversation. The main level also includes a powder bath, laundry room, office nook, and direct access to the two-car garage. Upstairs, the primary suite offers a private retreat with a feature-wall fireplace, balcony access, a walk-in closet, and a spa-like en suite bath with quartz finishes, dual sinks, a soaking tub, and a large frameless shower. Two secondary bedrooms offer good natural light and storage, with an updated full bath nearby. Enjoy morning coffee on the balcony, outdoor time on the front patio, and all the amenities of The Cabana, including a pool, spa, clubhouse, BBQ areas, firepit, and playgrounds. Close to shopping, dining, entertainment, Foothill Ranch Library, community parks, top-rated area schools, and the 241, this El Paseo home unlocks a sought-after lifestyle.
HelloCondo Is The #1 Condo Search Platform And Real Estate Recommendation Engine. Search, Find And Buy The Perfect Condo And Get Matched With The Best Agents. Finding A Condo Has Never Been So Easy.