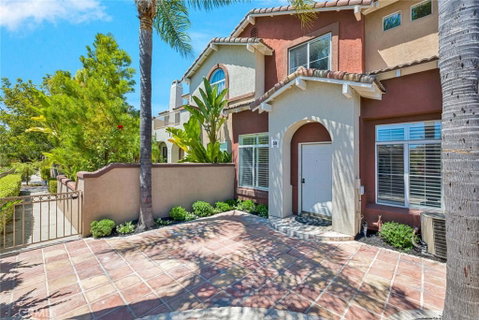
Beautifully remodeled, exceptionally clean, and truly move-in ready, this bright Foothill Ranch townhome offers newer flooring, an upgraded kitchen and a stylish, updated look throughout. The open-concept living and dining areas feature soaring ceilings, abundant natural light, and a cozy fireplace, creating a warm and inviting space for everyday living and entertaining. The upgraded kitchen offers generous counter space, ample cabinetry, stainless steel appliances, and a breakfast bar overlooking the main living area. Upstairs, the dual primary suite layout provides excellent privacy and flexibility, with each bedroom offering its own bathroom, along with the added convenience of upstairs laundry. Tucked away toward the back of the community, the home enjoys a quiet and private setting away from the main entrance and surrounding traffic. One of its most impressive features is the expansive front patio, offering plenty of room to relax, dine outdoors, entertain friends, and enjoy amazing sunset views. Additional highlights include an attached garage with direct access and access to the community pool and spa. Conveniently located near parks, hiking and biking trails, shopping, dining, and highly regarded schools, this is a wonderful opportunity to enjoy everything Foothill Ranch has to offer.
Description
Beautifully remodeled, exceptionally clean, and truly move-in ready, this bright Foothill Ranch townhome offers newer flooring, an upgraded kitchen and a stylish, updated look throughout. The open-concept living and dining areas feature soaring ceilings, abundant natural light, and a cozy fireplace, creating a warm and inviting space for everyday living and entertaining. The upgraded kitchen offers generous counter space, ample cabinetry, stainless steel appliances, and a breakfast bar overlooking the main living area. Upstairs, the dual primary suite layout provides excellent privacy and flexibility, with each bedroom offering its own bathroom, along with the added convenience of upstairs laundry. Tucked away toward the back of the community, the home enjoys a quiet and private setting away from the main entrance and surrounding traffic. One of its most impressive features is the expansive front patio, offering plenty of room to relax, dine outdoors, entertain friends, and enjoy amazing sunset views. Additional highlights include an attached garage with direct access and access to the community pool and spa. Conveniently located near parks, hiking and biking trails, shopping, dining, and highly regarded schools, this is a wonderful opportunity to enjoy everything Foothill Ranch has to offer.
Beautifully remodeled, exceptionally clean, and truly move-in ready, this bright Foothill Ranch townhome offers newer flooring, an upgraded kitchen and a stylish, updated look throughout. The open-concept living and dining areas feature soaring ceilings, abundant natural light, and a cozy fireplace, creating a warm and inviting space for everyday living and entertaining. The upgraded kitchen offers generous counter space, ample cabinetry, stainless steel appliances, and a breakfast bar overlooking the main living area. Upstairs, the dual primary suite layout provides excellent privacy and flexibility, with each bedroom offering its own bathroom, along with the added convenience of upstairs laundry. Tucked away toward the back of the community, the home enjoys a quiet and private setting away from the main entrance and surrounding traffic. One of its most impressive features is the expansive front patio, offering plenty of room to relax, dine outdoors, entertain friends, and enjoy amazing sunset views. Additional highlights include an attached garage with direct access and access to the community pool and spa. Conveniently located near parks, hiking and biking trails, shopping, dining, and highly regarded schools, this is a wonderful opportunity to enjoy everything Foothill Ranch has to offer.
Description
Beautifully remodeled, exceptionally clean, and truly move-in ready, this bright Foothill Ranch townhome offers newer flooring, an upgraded kitchen and a stylish, updated look throughout. The open-concept living and dining areas feature soaring ceilings, abundant natural light, and a cozy fireplace, creating a warm and inviting space for everyday living and entertaining. The upgraded kitchen offers generous counter space, ample cabinetry, stainless steel appliances, and a breakfast bar overlooking the main living area. Upstairs, the dual primary suite layout provides excellent privacy and flexibility, with each bedroom offering its own bathroom, along with the added convenience of upstairs laundry. Tucked away toward the back of the community, the home enjoys a quiet and private setting away from the main entrance and surrounding traffic. One of its most impressive features is the expansive front patio, offering plenty of room to relax, dine outdoors, entertain friends, and enjoy amazing sunset views. Additional highlights include an attached garage with direct access and access to the community pool and spa. Conveniently located near parks, hiking and biking trails, shopping, dining, and highly regarded schools, this is a wonderful opportunity to enjoy everything Foothill Ranch has to offer.
HelloCondo Is The #1 Condo Search Platform And Real Estate Recommendation Engine. Search, Find And Buy The Perfect Condo And Get Matched With The Best Agents. Finding A Condo Has Never Been So Easy.