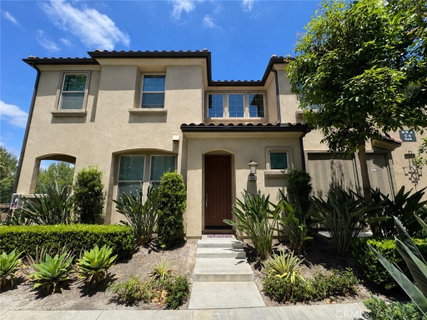
Nestled in the award-winning community of Baker Ranch, this beautifully maintained end-unit residence offers 3 bedrooms, 2.5 bathrooms, abundant natural light, and sweeping views of the surrounding hills, city skyline, and Irvine Spectrum.
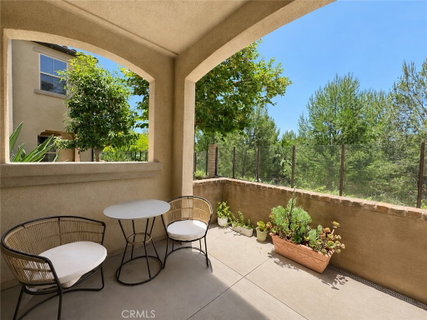
Designed for both comfort and functionality, the open-concept floor plan seamlessly connects the living, dining, and kitchen areas, creating an inviting space for everyday living and entertaining. A private front patio provides the perfect setting to relax and enjoy colorful sunset skies, while expansive windows fill the home with natural light and capture picturesque views from the main living areas and the spacious primary suite.
The generously sized primary bedroom features a large walk-in closet, dual vanities, and a spacious walk-in shower. Two secondary bedrooms share a Jack-and-Jill bathroom, offering a practical layout for families, guests, or a home office. An upstairs laundry room adds to the home’s everyday convenience.
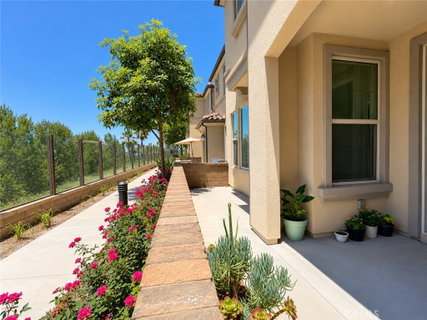
Residents enjoy access to Baker Ranch’s exceptional resort-inspired amenities, including multiple pools, parks, clubhouses, hiking and biking trails, sports courts, playgrounds, and beautifully maintained open spaces. With no Mello-Roos, and a prime location close to shopping, dining, entertainment, and major freeways, this home offers an outstanding opportunity to enjoy one of Orange County’s most desirable communities.
Description
Nestled in the award-winning community of Baker Ranch, this beautifully maintained end-unit residence offers 3 bedrooms, 2.5 bathrooms, abundant natural light, and sweeping views of the surrounding hills, city skyline, and Irvine Spectrum.
Designed for both comfort and functionality, the open-concept floor plan seamlessly connects the living, dining, and kitchen areas, creating an inviting space for everyday living and entertaining. A private front patio provides the perfect setting to relax and enjoy colorful sunset skies, while expansive windows fill the home with natural light and capture picturesque views from the main living areas and the spacious primary suite.
The generously sized primary bedroom features a large walk-in closet, dual vanities, and a spacious walk-in shower. Two secondary bedrooms share a Jack-and-Jill bathroom, offering a practical layout for families, guests, or a home office. An upstairs laundry room adds to the home’s everyday convenience.
Residents enjoy access to Baker Ranch’s exceptional resort-inspired amenities, including multiple pools, parks, clubhouses, hiking and biking trails, sports courts, playgrounds, and beautifully maintained open spaces. With no Mello-Roos, and a prime location close to shopping, dining, entertainment, and major freeways, this home offers an outstanding opportunity to enjoy one of Orange County’s most desirable communities.
Description
Nestled in the award-winning community of Baker Ranch, this beautifully maintained end-unit residence offers 3 bedrooms, 2.5 bathrooms, abundant natural light, and sweeping views of the surrounding hills, city skyline, and Irvine Spectrum.
Designed for both comfort and functionality, the open-concept floor plan seamlessly connects the living, dining, and kitchen areas, creating an inviting space for everyday living and entertaining. A private front patio provides the perfect setting to relax and enjoy colorful sunset skies, while expansive windows fill the home with natural light and capture picturesque views from the main living areas and the spacious primary suite.
The generously sized primary bedroom features a large walk-in closet, dual vanities, and a spacious walk-in shower. Two secondary bedrooms share a Jack-and-Jill bathroom, offering a practical layout for families, guests, or a home office. An upstairs laundry room adds to the home’s everyday convenience.
Residents enjoy access to Baker Ranch’s exceptional resort-inspired amenities, including multiple pools, parks, clubhouses, hiking and biking trails, sports courts, playgrounds, and beautifully maintained open spaces. With no Mello-Roos, and a prime location close to shopping, dining, entertainment, and major freeways, this home offers an outstanding opportunity to enjoy one of Orange County’s most desirable communities.
HelloCondo Is The #1 Condo Search Platform And Real Estate Recommendation Engine. Search, Find And Buy The Perfect Condo And Get Matched With The Best Agents. Finding A Condo Has Never Been So Easy.