
HeaderIcon
  1. Agent Logo

Explore by Metro

  • Atlanta
  • Baltimore
  • Boston
  • Bronx
  • Brooklyn
  • Chicago
  • Los Angeles
  • Manhattan
  • Miami
  • Nashville
  • North Port
  • Orlando
  • Philadelphia
  • Phoenix
  • Queens
  • San Diego
  • San Jose
  • Tampa
  • Washington
HeaderIcon

Explore By Metro

  • Atlanta
  • Baltimore
  • Boston
  • Bronx
  • Brooklyn
  • Chicago
  • Los Angeles
  • Manhattan
  • Miami
  • Nashville
  • North Port
  • Orlando
  • Philadelphia
  • Phoenix
  • Queens
  • San Diego
  • San Jose
  • Tampa
  • Washington
leftArrowBack to Search
OverviewAmenities & PoliciesFinancialsNeighborhood
Add to favoritesAdd to favorites (hover)
Save
  1. Home
  2. /Foothill Ranch, CA
  3. /3 Rue Brittany
leftArrow
Add to favoritesAdd to favorites (hover)
$943,000est. $4,768 MortgageInfo icon
Date Listed : Aug 3, 2026 Days on HelloCondo: 6

3 Rue Brittany , Lake Forest, CA 92610

BEDS

beds

3

BATHS

baths

3

PARKING

parking

2

SQFT

sqft
1232

Description

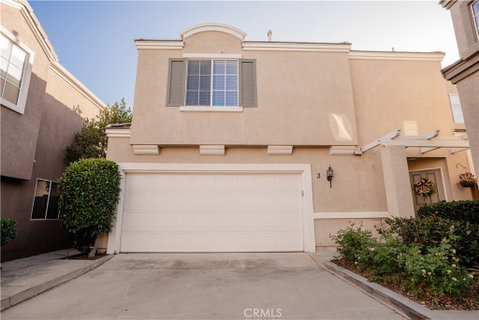
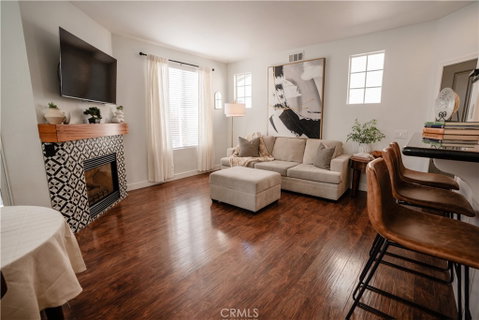
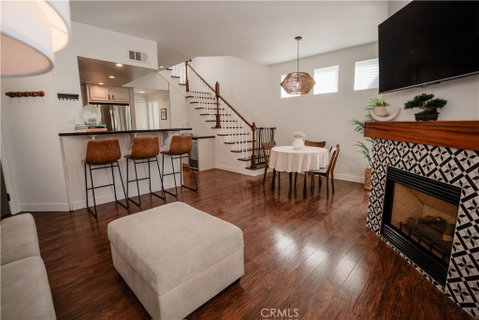
Welcome home to this detached residence in the desirable Brittany community of Foothill Ranch. This home features 3 bedrooms and 2.5 bathrooms, with a thoughtful, functional layout and comfortable flow between living spaces, ideal for everyday living and entertaining alike. The standout feature is the expansive backyard. Enjoy generous outdoor space with room for shaded seating areas, gardening, play, or simply unwinding after a long day. Whether hosting gatherings or enjoying quiet days outdoors, this yard offers space and privacy. The home also includes a 2-car attached garage for convenient parking and storage. Located in a sought-after community, this property presents an excellent opportunity for buyers looking for outdoor living space paired with an efficient, well-designed interior.
listing image
listing image 2
listing image 3
$943,000
est. $4,768.32 MortgageInfo icon
Date Listed : Aug 3, 2026
Days on HelloCondo: 6

3 Rue Brittany, Lake Forest, CA 92610

BEDS

3

BATHS

3

PARKING

2

SQFT

1,232

Description

Welcome home to this detached residence in the desirable Brittany community of Foothill Ranch. This home features 3 bedrooms and 2.5 bathrooms, with a thoughtful, functional layout and comfortable flow between living spaces, ideal for everyday living and entertaining alike. The standout feature is the expansive backyard. Enjoy generous outdoor space with room for shaded seating areas, gardening, play, or simply unwinding after a long day. Whether hosting gatherings or enjoying quiet days outdoors, this yard offers space and privacy. The home also includes a 2-car attached garage for convenient parking and storage. Located in a sought-after community, this property presents an excellent opportunity for buyers looking for outdoor living space paired with an efficient, well-designed interior.

Glen Gardens Estate Market Stats Last 12 months

LOCKER
Contact Us for Info

POSSESSION
Contact Us for Info
HOA FEESinfo
$125 /Monthly

OUTDOOR SPACE
Contact Us for Info
TAXES
Contact Us for Info

BUILDING AGE
28 Years
BASEMENT FEATURE
Contact Us for Info

PRICE PER SQFTinfo
$765

Market Stats

HOA FEESinfo
$125 /Monthly

OUTDOOR SPACE
Contact Us for Info
TAXES
Contact Us for Info

BUILDING AGE
28 Years
BASEMENT FEATURE
Contact Us for Info

PRICE PER SQFTinfo
$765

Amenities

Parking
Parking
Check Icon
Locker
Locker
Concierge
Concierge
-
Elevator(s)
Elevator(s)
-
Central AC
Central AC
Check Icon
Pool
Pool
Check Icon
Fitness Center
Fitness Center
-
Visitors Parking
Visitors Parking
-

Amenities

Unit
ParkingParking
Parking GarageParking Garage
Building

Policies

Pet Allowed
Pet Allowed
-
BBQ Permitted
BBQ Permitted
Sublet Allowed
Sublet Allowed
Short-term Rental Allowed

Unit Price History

DateMLSStatusPrice
May 2021MLS#: OC21084110Closed$687,000
Jul 2016MLS#: SR16121221Closed$565,000

Unit Price History

$687,000

Closed

May 2021MLS#: OC21084110

$565,000

Closed

Jul 2016MLS#: SR16121221

Monthly Payment Calculator

$5,138 / Monthly

All calculations are estimates and provided by HelloCondo.com
for informational purposes only. Actual amounts may vary.

DropDown
$5,138
Est.
Listing Price
Down Payment
Interest Rate
Terms
Listing Price
Down Payment
Interest Rate
Terms

Monthly Payment Calculator

$5,138
Est.
Listing Price
Down Payment
Interest Rate
Terms
Listing Price
Down Payment
Interest Rate
Terms
$5,138 / Monthly

All calculations are estimates and provided by HelloCondo.com for informational purposes only. Actual amounts may vary.

view source
DropDown

Monthly Payment Calculator

Mortgage calculator

Monthly Mortgage: $4,768
DropDown

The Neighborhood: Lake Forest, CA

Get the HelloCondo Newsletter
Real-estate tips, insights, and market reports in your inbox.
Newsletter
  1. Home
  2. /Foothill Ranch, CA
  3. /3 Rue Brittany
Nearby Cities
Glendora

Buildings

118 Abacus
19431 Rue De Valore
20702 El Toro Rd
21921 Rimhurst Dr
21931 Rimhurst Dr
21941 Rimhurst
21951 Rimhurst Dr
21981 Rimhurst Dr
22011 Rimhurst Dr
26342 Forest Ridge Dr
28946 Canyon Rim
Bench Mark Villas
Pheasant Creek
Trabuco Highlands (th)
Villorio

Neighborhoods

Airport DistrictAubry at Alamitos RidgeCanyon Point
Citrus GroveCoast DistrictCountry VillageDowntown LancasterLos CorralesLowtreeMabury RanchMalibu ParkMcManusPacific HillsQuail HillQuissett Bay Le St. TropezRossmoyneRoyal Oak ParkSouth AnaheimSunwood CentralVictoria Beach

ZIP Codes

902729028090623
9070690814912069132691335913839150191521917409175491776926039262492657928079283193551

Community

1105 Hamal2908 Ballesteros LaneAcacia at Cypress Village
Acacia at OakcreekAcacia KnollsAdagioAegean HeightsAinsley Park at Columbus SquareAldea at OakcreekAldea at TravataAldersAlicanteAliso Creek VillasAliso MeadowsAliso Viejo CenterAliso VillasAmbridgeAmethystAndalusia at Coto de CazaAndover
Hellocondo Logo
HelloCondo Is The #1 Condo Search Platform And Real Estate Recommendation Engine. Search, Find And Buy The Perfect Condo And Get Matched With The Best Agents. Finding A Condo Has Never Been So Easy.

HelloCondo is a division of HelloCasa, LLC

FacebookIconInstagramIconXIconRedditIcon

HelloCondo

Find A RealtorTerms of UsePrivacy PolicyCalifornia Privacy NoticeAccessibility PolicyCCPA Notice on CollectionDMCABrowseBlogsNYS Standard Operating ProcedureNYS Fair Housing Notice

Contact

LocationIcon
300 Galleria Pkwy SE, Suite 1500,
Atlanta, GA 30339
PhoneICon
(855) 625-0319
EmailIConhello@hellocondo.com
Contact Us

For Sale

Condos for saleTownhomes for sale
AgentIcon
LocationIcon

Pabst Premier PropertiesJohn Pabst (DRE# 01014143)125 S. Highway 101,Solana Beach, CA92075

PhoneICon760-645-8050
EmailIConJohn@pabstpremierproperties.com
© HelloCondo 2026. All Rights Reserved.
