
HeaderIcon
  1. Agent Logo

Explore by Metro

  • Atlanta
  • Baltimore
  • Boston
  • Bronx
  • Brooklyn
  • Chicago
  • Los Angeles
  • Manhattan
  • Miami
  • Nashville
  • North Port
  • Orlando
  • Philadelphia
  • Phoenix
  • Queens
  • San Diego
  • San Jose
  • Tampa
  • Washington
HeaderIcon

Explore By Metro

  • Atlanta
  • Baltimore
  • Boston
  • Bronx
  • Brooklyn
  • Chicago
  • Los Angeles
  • Manhattan
  • Miami
  • Nashville
  • North Port
  • Orlando
  • Philadelphia
  • Phoenix
  • Queens
  • San Diego
  • San Jose
  • Tampa
  • Washington
leftArrowBack to Search
OverviewAmenities & PoliciesFinancialsNeighborhood
Add to favoritesAdd to favorites (hover)
Save
  1. Home
  2. /Lake Forest, CA
  3. /73 - 26301 Loch Glen
leftArrow
Add to favoritesAdd to favorites (hover)
$780,000est. $3,944 MortgageInfo icon
Listed: $ 780,000 (Sold on: Jun 30, 2026) Days on Market:0

73- 26301 Loch Glen , Lake Forest, CA 92630

BEDS

beds

3

BATHS

baths

2

PARKING

parking

2

SQFT

sqft
1083

Description

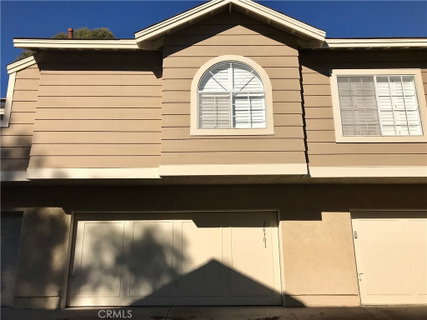
Tucked away in a private end-unit location surrounded by mature trees and scenic greenbelt views, this beautifully updated home offers the perfect combination of privacy, natural beauty, and modern living. The light-filled interior features soaring vaulted ceilings, expansive windows, and an open floor plan that creates an inviting and spacious atmosphere. The remodeled kitchen showcases white shaker cabinetry, quartz countertops, stainless steel appliances, abundant storage, and a large picture window overlooking the tranquil surroundings. The flexible floor plan includes a desirable main-level bedroom and bathroom, while the upstairs primary suite enjoys peaceful views and excellent natural light. Luxury vinyl flooring, updated finishes, and a cozy fireplace add warmth and character throughout. Enjoy direct access from the attached two-car garage and relax outdoors, surrounded by mature trees, lush landscaping, and panoramic hillside and city light views. Located within the desirable Greenridge community, residents enjoy resort-style amenities including a pool and spa, all conveniently close to shopping, dining, parks, and major commuter routes. This is a rare opportunity to own one of the community's most private and picturesque locations
listing image
73 -
$780,000
est. $3,944.1 MortgageInfo icon
Listed: $ 780,000 (Sold on: Jun 30, 2026)
Days on Market:0

73 -

26301 Loch Glen #73, Lake Forest, CA 92630

BEDS

3

BATHS

2

PARKING

2

SQFT

1,083

Description

Tucked away in a private end-unit location surrounded by mature trees and scenic greenbelt views, this beautifully updated home offers the perfect combination of privacy, natural beauty, and modern living. The light-filled interior features soaring vaulted ceilings, expansive windows, and an open floor plan that creates an inviting and spacious atmosphere. The remodeled kitchen showcases white shaker cabinetry, quartz countertops, stainless steel appliances, abundant storage, and a large picture window overlooking the tranquil surroundings. The flexible floor plan includes a desirable main-level bedroom and bathroom, while the upstairs primary suite enjoys peaceful views and excellent natural light. Luxury vinyl flooring, updated finishes, and a cozy fireplace add warmth and character throughout. Enjoy direct access from the attached two-car garage and relax outdoors, surrounded by mature trees, lush landscaping, and panoramic hillside and city light views. Located within the desirable Greenridge community, residents enjoy resort-style amenities including a pool and spa, all conveniently close to shopping, dining, parks, and major commuter routes. This is a rare opportunity to own one of the community's most private and picturesque locations

Glen Gardens Estate Market Stats Last 12 months

LOCKER
Contact Us for Info

POSSESSION
Close Of Esc
HOA FEESinfo
$449 /Monthly

OUTDOOR SPACE
Contact Us for Info
TAXES
Contact Us for Info

BUILDING AGE
40 Years
BASEMENT FEATURE
Contact Us for Info

PRICE PER SQFTinfo
$720

Market Stats

HOA FEESinfo
$449 /Monthly

OUTDOOR SPACE
Contact Us for Info
TAXES
Contact Us for Info

BUILDING AGE
40 Years
BASEMENT FEATURE
Contact Us for Info

PRICE PER SQFTinfo
$720

Amenities

Parking
Parking
Check Icon
Locker
Locker
Concierge
Concierge
-
Elevator(s)
Elevator(s)
-
Central AC
Central AC
Check Icon
Pool
Pool
-
Fitness Center
Fitness Center
-
Visitors Parking
Visitors Parking
-

Amenities

Unit
ParkingParking
Parking GarageParking Garage
Building

Policies

Pet Allowed
Pet Allowed
-
BBQ Permitted
BBQ Permitted
Sublet Allowed
Sublet Allowed
Short-term Rental Allowed

Unit Price History

DateMLSStatusPrice
Jun 2026MLS#: LG26119139Closed$780,000
Dec 2017MLS#: LG17244221Closed$457,500

Unit Price History

$780,000

Closed

Jun 2026MLS#: LG26119139

$457,500

Closed

Dec 2017MLS#: LG17244221

Monthly Payment Calculator

$4,624 / Monthly

All calculations are estimates and provided by HelloCondo.com
for informational purposes only. Actual amounts may vary.

DropDown
$4,624
Est.
Listing Price
Down Payment
Interest Rate
Terms
Listing Price
Down Payment
Interest Rate
Terms

Monthly Payment Calculator

$4,624
Est.
Listing Price
Down Payment
Interest Rate
Terms
Listing Price
Down Payment
Interest Rate
Terms
$4,624 / Monthly

All calculations are estimates and provided by HelloCondo.com for informational purposes only. Actual amounts may vary.

view source
DropDown

Monthly Payment Calculator

Mortgage calculator

Monthly Mortgage: $3,944
DropDown

The Neighborhood: Lake Forest, CA

Get the HelloCondo Newsletter
Real-estate tips, insights, and market reports in your inbox.
Newsletter
  1. Home
  2. /Lake Forest, CA
  3. /73 - 26301 Loch Glen
Nearby Cities
North Hills

Buildings

20702 El Toro Rd
21921 Rimhurst Dr
21931 Rimhurst Dr
21941 Rimhurst
21951 Rimhurst Dr
21981 Rimhurst Dr
22011 Rimhurst Dr
25671 Le Parc
25712 Le Parc
25761 Le Parc
25761 Le Parc # 58
25885 Trabuco Rd
26342 Forest Ridge Dr
Bench Mark Villas
Trabuco Highlands (th)
Villorio

Neighborhoods

El Dorado ParkJeffersonMesa del Mar
Midwick TractMission FlatsNew HorizonsPacific Island VillagePorter RanchRancho DomiguezSan Juan Hills EstatesSan Juan Hills Green / MastersSan MarinSherman OaksSherman VillageSouth Laguna VillageSunriseSurfsideSycamore ParkTalegaWest Ramona

ZIP Codes

900019002390032
9004190056900739021190402907239074491105912029135491601916029174491780926489280592871

Community

1105 HamalAcacia at Cypress VillageAcacia at Oakcreek
Acacia KnollsAdagioAegean HeightsAldea at OakcreekAldea at TravataAldenhouse at Ladera RanchAldersAlicanteAliso Creek VillasAliso MeadowsAliso Viejo CenterAliso VillasAmbridgeAmethystAndalusia at Coto de CazaAndoverApplause
Hellocondo Logo
HelloCondo Is The #1 Condo Search Platform And Real Estate Recommendation Engine. Search, Find And Buy The Perfect Condo And Get Matched With The Best Agents. Finding A Condo Has Never Been So Easy.

HelloCondo is a division of HelloCasa, LLC

FacebookIconInstagramIconXIconRedditIcon

HelloCondo

Find A RealtorTerms of UsePrivacy PolicyCalifornia Privacy NoticeAccessibility PolicyCCPA Notice on CollectionDMCABrowseBlogsNYS Standard Operating ProcedureNYS Fair Housing Notice

Contact

LocationIcon
300 Galleria Pkwy SE, Suite 1500,
Atlanta, GA 30339
PhoneICon
(855) 625-0319
EmailIConhello@hellocondo.com
Contact Us

For Sale

Condos for saleTownhomes for sale
AgentIcon
LocationIcon

Pabst Premier PropertiesJohn Pabst (DRE# 01014143)125 S. Highway 101,Solana Beach, CA92075

PhoneICon760-645-8050
EmailIConJohn@pabstpremierproperties.com
© HelloCondo 2026. All Rights Reserved.
