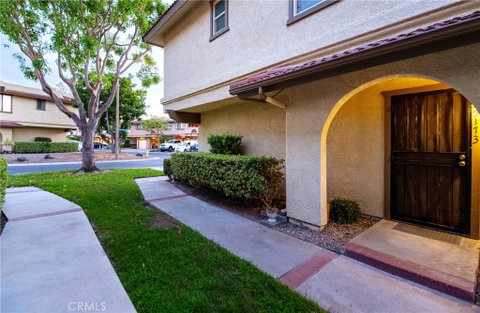
Welcome home to this beautifully updated 2-bedroom, 2-bathroom condo offering an expansive open-concept floor plan, thoughtful upgrades, and stunning Saddleback Mountain views.
The remodeled kitchen has been thoughtfully reconfigured to open and enlarge the space, featuring a sleek breakfast island, an extended wall of countertops, and abundant cabinet storage. Custom cabinetry with elongated stainless-steel hardware and pull-out drawers provides exceptional functionality, while quartz countertops, stainless-steel appliances, designer backsplash, and a contemporary single-basin sink create a stylish and sophisticated setting. Additional highlights include a 6-burner gas range, built-in microwave, stainless-steel faucet, and two USB-integrated outlets.
The desirable dual-primary-bedroom layout offers exceptional flexibility. One bedroom features a private en-suite bathroom and walk-in closet, while both bedrooms provide direct access to the expansive balcony, which stretches the entire length of the residence.
The home has been meticulously upgraded, including a NEWLY REMODELED primary bathroom, FRESH INTERIOR PAINT, laminate wood flooring, recessed lighting, newer light switches with dimmers, ceiling fans, stainless-steel hardware and door knobs, and 4-inch baseboards throughout. Modern conveniences include a Nest thermostat, newer windows and sliding doors, and a newer A/C unit for enhanced comfort and efficiency.
A spacious upper-level laundry room and abundant storage throughout add to the home's everyday functionality. The attached 1-car garage offers direct access and built-in storage, providing both convenience and security.
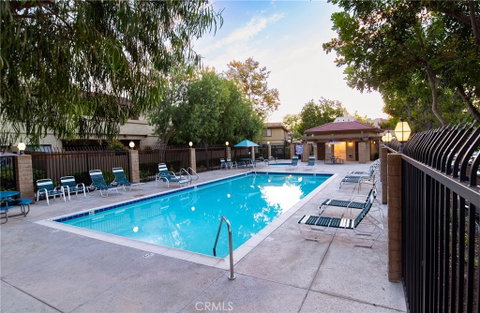
Enjoy resort-style community amenities with two pools and spas, along with nearby neighborhood walking trails, Peachwood Park, and Tamarisk Sports Park, featuring a playground, basketball court, baseball field, walking path, grassy areas, and picnic tables. The home is also conveniently located just a short drive from Lake Forest Sports Park & Recreation Center, Irvine Spectrum, and Irvine Great Park. HOA dues include trash service.
This exceptional property combines stylish updates, thoughtful design, incredible views, and an unbeatable location. A rare opportunity you won't want to miss—come see all this special home has to offer!
Description
Welcome home to this beautifully updated 2-bedroom, 2-bathroom condo offering an expansive open-concept floor plan, thoughtful upgrades, and stunning Saddleback Mountain views.
The remodeled kitchen has been thoughtfully reconfigured to open and enlarge the space, featuring a sleek breakfast island, an extended wall of countertops, and abundant cabinet storage. Custom cabinetry with elongated stainless-steel hardware and pull-out drawers provides exceptional functionality, while quartz countertops, stainless-steel appliances, designer backsplash, and a contemporary single-basin sink create a stylish and sophisticated setting. Additional highlights include a 6-burner gas range, built-in microwave, stainless-steel faucet, and two USB-integrated outlets.
The desirable dual-primary-bedroom layout offers exceptional flexibility. One bedroom features a private en-suite bathroom and walk-in closet, while both bedrooms provide direct access to the expansive balcony, which stretches the entire length of the residence.
The home has been meticulously upgraded, including a NEWLY REMODELED primary bathroom, FRESH INTERIOR PAINT, laminate wood flooring, recessed lighting, newer light switches with dimmers, ceiling fans, stainless-steel hardware and door knobs, and 4-inch baseboards throughout. Modern conveniences include a Nest thermostat, newer windows and sliding doors, and a newer A/C unit for enhanced comfort and efficiency.
A spacious upper-level laundry room and abundant storage throughout add to the home's everyday functionality. The attached 1-car garage offers direct access and built-in storage, providing both convenience and security.
Enjoy resort-style community amenities with two pools and spas, along with nearby neighborhood walking trails, Peachwood Park, and Tamarisk Sports Park, featuring a playground, basketball court, baseball field, walking path, grassy areas, and picnic tables. The home is also conveniently located just a short drive from Lake Forest Sports Park & Recreation Center, Irvine Spectrum, and Irvine Great Park. HOA dues include trash service.
This exceptional property combines stylish updates, thoughtful design, incredible views, and an unbeatable location. A rare opportunity you won't want to miss—come see all this special home has to offer!
Welcome home to this beautifully updated 2-bedroom, 2-bathroom condo offering an expansive open-concept floor plan, thoughtful upgrades, and stunning Saddleback Mountain views.
The remodeled kitchen has been thoughtfully reconfigured to open and enlarge the space, featuring a sleek breakfast island, an extended wall of countertops, and abundant cabinet storage. Custom cabinetry with elongated stainless-steel hardware and pull-out drawers provides exceptional functionality, while quartz countertops, stainless-steel appliances, designer backsplash, and a contemporary single-basin sink create a stylish and sophisticated setting. Additional highlights include a 6-burner gas range, built-in microwave, stainless-steel faucet, and two USB-integrated outlets.
The desirable dual-primary-bedroom layout offers exceptional flexibility. One bedroom features a private en-suite bathroom and walk-in closet, while both bedrooms provide direct access to the expansive balcony, which stretches the entire length of the residence.
The home has been meticulously upgraded, including a NEWLY REMODELED primary bathroom, FRESH INTERIOR PAINT, laminate wood flooring, recessed lighting, newer light switches with dimmers, ceiling fans, stainless-steel hardware and door knobs, and 4-inch baseboards throughout. Modern conveniences include a Nest thermostat, newer windows and sliding doors, and a newer A/C unit for enhanced comfort and efficiency.
A spacious upper-level laundry room and abundant storage throughout add to the home's everyday functionality. The attached 1-car garage offers direct access and built-in storage, providing both convenience and security.
Enjoy resort-style community amenities with two pools and spas, along with nearby neighborhood walking trails, Peachwood Park, and Tamarisk Sports Park, featuring a playground, basketball court, baseball field, walking path, grassy areas, and picnic tables. The home is also conveniently located just a short drive from Lake Forest Sports Park & Recreation Center, Irvine Spectrum, and Irvine Great Park. HOA dues include trash service.
This exceptional property combines stylish updates, thoughtful design, incredible views, and an unbeatable location. A rare opportunity you won't want to miss—come see all this special home has to offer!
Description
Welcome home to this beautifully updated 2-bedroom, 2-bathroom condo offering an expansive open-concept floor plan, thoughtful upgrades, and stunning Saddleback Mountain views.
The remodeled kitchen has been thoughtfully reconfigured to open and enlarge the space, featuring a sleek breakfast island, an extended wall of countertops, and abundant cabinet storage. Custom cabinetry with elongated stainless-steel hardware and pull-out drawers provides exceptional functionality, while quartz countertops, stainless-steel appliances, designer backsplash, and a contemporary single-basin sink create a stylish and sophisticated setting. Additional highlights include a 6-burner gas range, built-in microwave, stainless-steel faucet, and two USB-integrated outlets.
The desirable dual-primary-bedroom layout offers exceptional flexibility. One bedroom features a private en-suite bathroom and walk-in closet, while both bedrooms provide direct access to the expansive balcony, which stretches the entire length of the residence.
The home has been meticulously upgraded, including a NEWLY REMODELED primary bathroom, FRESH INTERIOR PAINT, laminate wood flooring, recessed lighting, newer light switches with dimmers, ceiling fans, stainless-steel hardware and door knobs, and 4-inch baseboards throughout. Modern conveniences include a Nest thermostat, newer windows and sliding doors, and a newer A/C unit for enhanced comfort and efficiency.
A spacious upper-level laundry room and abundant storage throughout add to the home's everyday functionality. The attached 1-car garage offers direct access and built-in storage, providing both convenience and security.
Enjoy resort-style community amenities with two pools and spas, along with nearby neighborhood walking trails, Peachwood Park, and Tamarisk Sports Park, featuring a playground, basketball court, baseball field, walking path, grassy areas, and picnic tables. The home is also conveniently located just a short drive from Lake Forest Sports Park & Recreation Center, Irvine Spectrum, and Irvine Great Park. HOA dues include trash service.
This exceptional property combines stylish updates, thoughtful design, incredible views, and an unbeatable location. A rare opportunity you won't want to miss—come see all this special home has to offer!
HelloCondo Is The #1 Condo Search Platform And Real Estate Recommendation Engine. Search, Find And Buy The Perfect Condo And Get Matched With The Best Agents. Finding A Condo Has Never Been So Easy.