
HeaderIcon
  1. Agent Logo

Explore by Metro

  • Atlanta
  • Baltimore
  • Boston
  • Bronx
  • Brooklyn
  • Chicago
  • Los Angeles
  • Manhattan
  • Miami
  • Nashville
  • North Port
  • Orlando
  • Philadelphia
  • Phoenix
  • Queens
  • San Diego
  • San Jose
  • Tampa
  • Washington
HeaderIcon

Explore By Metro

  • Atlanta
  • Baltimore
  • Boston
  • Bronx
  • Brooklyn
  • Chicago
  • Los Angeles
  • Manhattan
  • Miami
  • Nashville
  • North Port
  • Orlando
  • Philadelphia
  • Phoenix
  • Queens
  • San Diego
  • San Jose
  • Tampa
  • Washington
leftArrowBack to Search
OverviewAmenities & PoliciesFinancialsNeighborhood
Add to favoritesAdd to favorites (hover)
Save
  1. Home
  2. /Lake Forest, CA
  3. /23012 Ditz
leftArrow
Add to favoritesAdd to favorites (hover)
$599,999est. $3,034 MortgageInfo icon
Date Listed : Aug 6, 2026 Days on HelloCondo: 13

23012 Ditz , Lake Forest, CA 92630

BEDS

beds

2

BATHS

baths

1

PARKING

parking

2

SQFT

sqft
912

Description

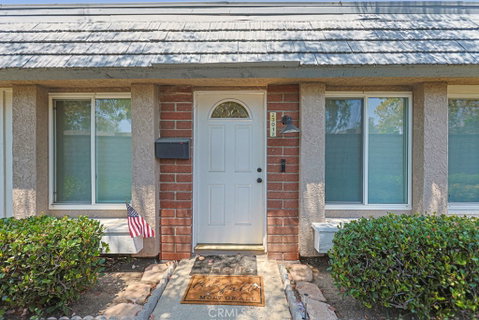
Move-in ready, single-story end-unit townhome featuring 2 bedrooms, 1 bathroom, a private fenced courtyard, and direct-access 2-car garage. The open floor plan offers a spacious living room that flows into the dining area and updated kitchen. Interior features include updated flooring throughout, dual-pane windows, fresh interior paint, recessed lighting, quartz kitchen countertops, and a stainless steel gas range. The bathroom has also been updated with new bathtub wall tile and fixtures. Outside, the extra-large, low-maintenance fenced courtyard provides plenty of space for relaxing, entertaining, or enjoying the outdoors. The 2-car garage includes built-in storage and a dedicated workspace for additional functionality. Community amenities include a pool, spa, playground, basketball court, and clubhouse. Conveniently located near parks, trails, shopping, dining, entertainment, and other everyday amenities. This end-unit townhome combines a single-level layout, private outdoor space, community amenities, and thoughtful interior updates in one move-in ready home.
listing image
listing image 2
listing image 3
$599,999
est. $3,033.92 MortgageInfo icon
Date Listed : Aug 6, 2026
Days on HelloCondo: 13

23012 Ditz, Lake Forest, CA 92630

BEDS

2

BATHS

1

PARKING

2

SQFT

912

Description

Move-in ready, single-story end-unit townhome featuring 2 bedrooms, 1 bathroom, a private fenced courtyard, and direct-access 2-car garage. The open floor plan offers a spacious living room that flows into the dining area and updated kitchen. Interior features include updated flooring throughout, dual-pane windows, fresh interior paint, recessed lighting, quartz kitchen countertops, and a stainless steel gas range. The bathroom has also been updated with new bathtub wall tile and fixtures. Outside, the extra-large, low-maintenance fenced courtyard provides plenty of space for relaxing, entertaining, or enjoying the outdoors. The 2-car garage includes built-in storage and a dedicated workspace for additional functionality. Community amenities include a pool, spa, playground, basketball court, and clubhouse. Conveniently located near parks, trails, shopping, dining, entertainment, and other everyday amenities. This end-unit townhome combines a single-level layout, private outdoor space, community amenities, and thoughtful interior updates in one move-in ready home.

Description

Move-in ready, single-story end-unit townhome featuring 2 bedrooms, 1 bathroom, a private fenced courtyard, and direct-access 2-car garage. The open floor plan offers a spacious living room that flows into the dining area and updated kitchen. Interior features include updated flooring throughout, dual-pane windows, fresh interior paint, recessed lighting, quartz kitchen countertops, and a stainless steel gas range. The bathroom has also been updated with new bathtub wall tile and fixtures. Outside, the extra-large, low-maintenance fenced courtyard provides plenty of space for relaxing, entertaining, or enjoying the outdoors. The 2-car garage includes built-in storage and a dedicated workspace for additional functionality. Community amenities include a pool, spa, playground, basketball court, and clubhouse. Conveniently located near parks, trails, shopping, dining, entertainment, and other everyday amenities. This end-unit townhome combines a single-level layout, private outdoor space, community amenities, and thoughtful interior updates in one move-in ready home.

Glen Gardens Estate Market Stats Last 12 months

LOCKER
Contact Us for Info

POSSESSION
Contact Us for Info
HOA FEESinfo
$350 /Monthly

OUTDOOR SPACE
Contact Us for Info
TAXES
Contact Us for Info

BUILDING AGE
54 Years
BASEMENT FEATURE
Contact Us for Info

PRICE PER SQFTinfo
$658

Market Stats

HOA FEESinfo
$350 /Monthly

OUTDOOR SPACE
Contact Us for Info
TAXES
Contact Us for Info

BUILDING AGE
54 Years
BASEMENT FEATURE
Contact Us for Info

PRICE PER SQFTinfo
$658

Amenities

Parking
Parking
Check Icon
Locker
Locker
Concierge
Concierge
-
Elevator(s)
Elevator(s)
-
Central AC
Central AC
Check Icon
Pool
Pool
Check Icon
Fitness Center
Fitness Center
-
Visitors Parking
Visitors Parking
-

Amenities

Unit
ParkingParking
Parking GarageParking Garage
Building

Policies

Pet Allowed
Pet Allowed
-
BBQ Permitted
BBQ Permitted
Sublet Allowed
Sublet Allowed
Short-term Rental Allowed

Unit Price History

DateMLSStatusPrice
Aug 2023MLS#: PW23133630Closed$595,000
Oct 2017MLS#: OC17080004Closed$305,000

Unit Price History

$595,000

Closed

Aug 2023MLS#: PW23133630

$305,000

Closed

Oct 2017MLS#: OC17080004

Monthly Payment Calculator

$3,594 / Monthly

All calculations are estimates and provided by HelloCondo.com
for informational purposes only. Actual amounts may vary.

DropDown
$3,594
Est.
Listing Price
Down Payment
Interest Rate
Terms
Listing Price
Down Payment
Interest Rate
Terms

Monthly Payment Calculator

$3,594
Est.
Listing Price
Down Payment
Interest Rate
Terms
Listing Price
Down Payment
Interest Rate
Terms
$3,594 / Monthly

All calculations are estimates and provided by HelloCondo.com for informational purposes only. Actual amounts may vary.

view source
DropDown

Monthly Payment Calculator

Mortgage calculator

Monthly Mortgage: $3,034
DropDown

The Neighborhood: Lake Forest, CA

Get the HelloCondo Newsletter
Real-estate tips, insights, and market reports in your inbox.
Newsletter
  1. Home
  2. /Lake Forest, CA
  3. /23012 Ditz
Nearby Cities
Cypress

Buildings

23214 Orange Ave
23216 Orange Ave
23220 Orange
23222 Orange Ave
23292 Orange Ave
23391 La Crescenta
25671 Le Parc
25885 Trabuco Rd
26241 Las Flores
Aliso Creek Villas
Cedar Glen
El Toro Estates

Neighborhoods

Belcourt MasterEncore at Marina HillsFranklin
Linda IsleNewport Ridge ApartmentsNewport Ridge NorthNiguel SummitNorth Bluff VillasNorth HillsNorthbridgeOakmontOcean ParkOcean Ranch at Bear BrandOso Valley GreenPokewoodPort of Long BeachRamirez CanyonResedaRossmoorVenice

ZIP Codes

900059001790032
9005890066900699024090247905039070190804911049130191321913529141191724917689268392707

Community

1105 Hamal245 Aster Street255 Cypress Drive
411 Cypress Drive432 Cypress Drive442 Cypress Drive496 Cliff Drive720 Cliff DriveAcacia at Cypress VillageAcacia at OakcreekAcacia KnollsAdagioAegean HeightsAinsley Park at Columbus SquareAldea at OakcreekAldea at TravataAldenhouse at Ladera RanchAldersAlicanteAliso Creek Villas
Hellocondo Logo
HelloCondo Is The #1 Condo Search Platform And Real Estate Recommendation Engine. Search, Find And Buy The Perfect Condo And Get Matched With The Best Agents. Finding A Condo Has Never Been So Easy.

HelloCondo is a division of HelloCasa, LLC

FacebookIconInstagramIconXIconRedditIcon

HelloCondo

Find A RealtorTerms of UsePrivacy PolicyCalifornia Privacy NoticeAccessibility PolicyCCPA Notice on CollectionDMCABrowseBlogsNYS Standard Operating ProcedureNYS Fair Housing Notice

Contact

LocationIcon
300 Galleria Pkwy SE, Suite 1500,
Atlanta, GA 30339
PhoneICon
(855) 625-0319
EmailIConhello@hellocondo.com
Contact Us

For Sale

Condos for saleTownhomes for sale
AgentIcon
LocationIcon

Pabst Premier PropertiesJohn Pabst (DRE# 01014143)125 S. Highway 101,Solana Beach, CA92075

PhoneICon760-645-8050
EmailIConJohn@pabstpremierproperties.com
© HelloCondo 2026. All Rights Reserved.
