19- 22062 Summit Hill Drive, Lake Forest, CA 92630
BEDS
3
BATHS
3
PARKING
2
SQFT
1596
Description
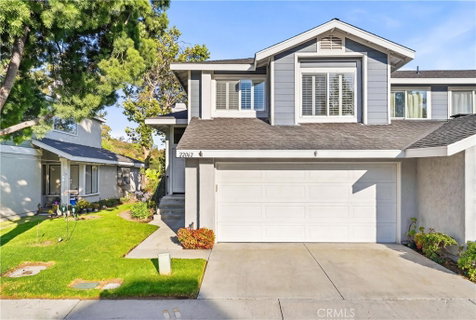
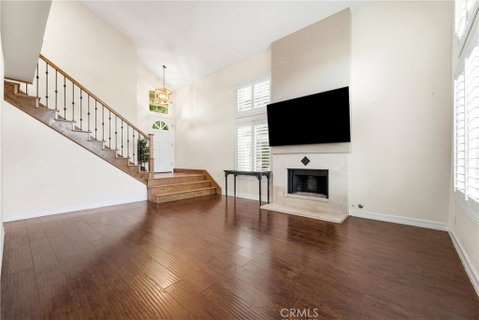
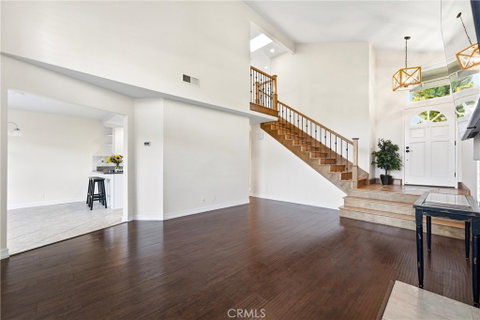
Welcome to this beautifully upgraded end-unit townhome in the highly desirable Grandview Crest community of Lake Forest. Offering 3 bedrooms, 2.5 bathrooms. This home combines comfort, style, and convenience in a prime location near shopping, dining, parks, hiking trails, and local schools. The light-filled interior features soaring two-story vaulted ceilings, wood laminate flooring throughout, plantation shutters, custom lighting, and double-pane windows, creating an open and inviting atmosphere. The spacious living room centers around a fireplace and flows seamlessly into the dining area with sliding doors leading to the private backyard. The updated kitchen offers refinished cabinetry, granite countertops, recessed lighting, abundant storage, and a breakfast bar. Upstairs, the primary suite enjoys scenic views and a private en-suite bathroom, while two additional generously sized bedrooms share a full hall bath. The backyard has been thoughtfully refreshed with paver hardscaping, a new pergola, and relaxing views, providing an ideal setting for outdoor entertaining or quiet enjoyment. The direct-access two-car garage features epoxy flooring and a fold-away Murphy-style workbench, with ample guest parking conveniently nearby. Residents of Grandview Crest enjoy resort-style amenities including pools, spas, tennis courts, basketball courts, and proximity to the Lake Forest Sports Park. Offering an exceptional blend of comfort, convenience, and community amenities, this home presents a wonderful opportunity to enjoy the best of Lake Forest living.
Description
Welcome to this beautifully upgraded end-unit townhome in the highly desirable Grandview Crest community of Lake Forest. Offering 3 bedrooms, 2.5 bathrooms. This home combines comfort, style, and convenience in a prime location near shopping, dining, parks, hiking trails, and local schools. The light-filled interior features soaring two-story vaulted ceilings, wood laminate flooring throughout, plantation shutters, custom lighting, and double-pane windows, creating an open and inviting atmosphere. The spacious living room centers around a fireplace and flows seamlessly into the dining area with sliding doors leading to the private backyard. The updated kitchen offers refinished cabinetry, granite countertops, recessed lighting, abundant storage, and a breakfast bar. Upstairs, the primary suite enjoys scenic views and a private en-suite bathroom, while two additional generously sized bedrooms share a full hall bath. The backyard has been thoughtfully refreshed with paver hardscaping, a new pergola, and relaxing views, providing an ideal setting for outdoor entertaining or quiet enjoyment. The direct-access two-car garage features epoxy flooring and a fold-away Murphy-style workbench, with ample guest parking conveniently nearby. Residents of Grandview Crest enjoy resort-style amenities including pools, spas, tennis courts, basketball courts, and proximity to the Lake Forest Sports Park. Offering an exceptional blend of comfort, convenience, and community amenities, this home presents a wonderful opportunity to enjoy the best of Lake Forest living.
22062 Summit Hill Drive #19, Lake Forest, CA 92630
BEDS
3
BATHS
3
PARKING
2
SQFT
1,596
Description
Welcome to this beautifully upgraded end-unit townhome in the highly desirable Grandview Crest community of Lake Forest. Offering 3 bedrooms, 2.5 bathrooms. This home combines comfort, style, and convenience in a prime location near shopping, dining, parks, hiking trails, and local schools. The light-filled interior features soaring two-story vaulted ceilings, wood laminate flooring throughout, plantation shutters, custom lighting, and double-pane windows, creating an open and inviting atmosphere. The spacious living room centers around a fireplace and flows seamlessly into the dining area with sliding doors leading to the private backyard. The updated kitchen offers refinished cabinetry, granite countertops, recessed lighting, abundant storage, and a breakfast bar. Upstairs, the primary suite enjoys scenic views and a private en-suite bathroom, while two additional generously sized bedrooms share a full hall bath. The backyard has been thoughtfully refreshed with paver hardscaping, a new pergola, and relaxing views, providing an ideal setting for outdoor entertaining or quiet enjoyment. The direct-access two-car garage features epoxy flooring and a fold-away Murphy-style workbench, with ample guest parking conveniently nearby. Residents of Grandview Crest enjoy resort-style amenities including pools, spas, tennis courts, basketball courts, and proximity to the Lake Forest Sports Park. Offering an exceptional blend of comfort, convenience, and community amenities, this home presents a wonderful opportunity to enjoy the best of Lake Forest living.
Description
Welcome to this beautifully upgraded end-unit townhome in the highly desirable Grandview Crest community of Lake Forest. Offering 3 bedrooms, 2.5 bathrooms. This home combines comfort, style, and convenience in a prime location near shopping, dining, parks, hiking trails, and local schools. The light-filled interior features soaring two-story vaulted ceilings, wood laminate flooring throughout, plantation shutters, custom lighting, and double-pane windows, creating an open and inviting atmosphere. The spacious living room centers around a fireplace and flows seamlessly into the dining area with sliding doors leading to the private backyard. The updated kitchen offers refinished cabinetry, granite countertops, recessed lighting, abundant storage, and a breakfast bar. Upstairs, the primary suite enjoys scenic views and a private en-suite bathroom, while two additional generously sized bedrooms share a full hall bath. The backyard has been thoughtfully refreshed with paver hardscaping, a new pergola, and relaxing views, providing an ideal setting for outdoor entertaining or quiet enjoyment. The direct-access two-car garage features epoxy flooring and a fold-away Murphy-style workbench, with ample guest parking conveniently nearby. Residents of Grandview Crest enjoy resort-style amenities including pools, spas, tennis courts, basketball courts, and proximity to the Lake Forest Sports Park. Offering an exceptional blend of comfort, convenience, and community amenities, this home presents a wonderful opportunity to enjoy the best of Lake Forest living.
HelloCondo Is The #1 Condo Search Platform And Real Estate Recommendation Engine. Search, Find And Buy The Perfect Condo And Get Matched With The Best Agents. Finding A Condo Has Never Been So Easy.