
HeaderIcon
  1. Agent Logo

Explore by Metro

  • Atlanta
  • Baltimore
  • Boston
  • Bronx
  • Brooklyn
  • Chicago
  • Los Angeles
  • Manhattan
  • Miami
  • Nashville
  • North Port
  • Orlando
  • Philadelphia
  • Phoenix
  • Queens
  • San Diego
  • San Jose
  • Tampa
  • Washington
HeaderIcon

Explore By Metro

  • Atlanta
  • Baltimore
  • Boston
  • Bronx
  • Brooklyn
  • Chicago
  • Los Angeles
  • Manhattan
  • Miami
  • Nashville
  • North Port
  • Orlando
  • Philadelphia
  • Phoenix
  • Queens
  • San Diego
  • San Jose
  • Tampa
  • Washington
leftArrowBack to Search
OverviewAmenities & PoliciesFinancialsNeighborhood
Add to favoritesAdd to favorites (hover)
Save
  1. Home
  2. /Lake Forest, CA
  3. /21968 Lakeland
leftArrow
Add to favoritesAdd to favorites (hover)
$825,000est. $4,172 MortgageInfo icon
Date Listed : Sep 16, 2026 Days on HelloCondo: 22

21968 Lakeland , Lake Forest, CA 92630

BEDS

beds

4

BATHS

baths

3

PARKING

parking

-

SQFT

sqft
1608

Description

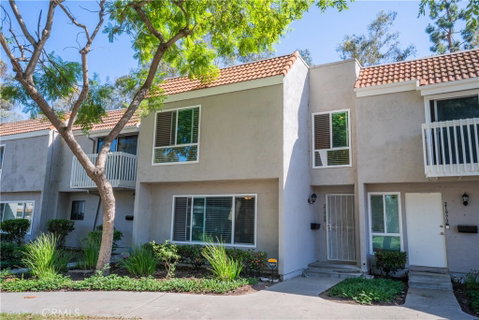
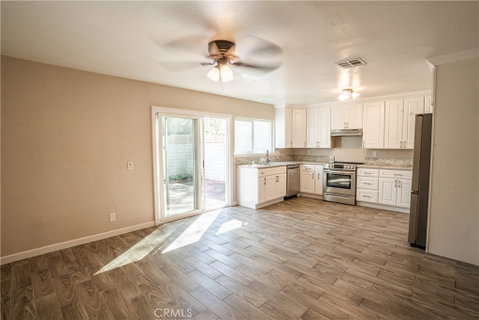
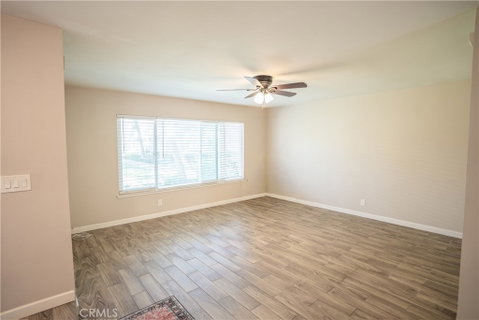
Nicely updated 4 bedroom, 2.5 bath townhouse in Lake Forest, one of the largest floor plans in the community, offered under $1,000,000. The front door opens to a park like setting with mature trees, grass, and walking paths. The 2018 renovation brought a remodeled kitchen, durable wood style tile flooring, Milgard windows with window treatments, and a newer water heater. Granite counters, custom accents in the baths, and newer central AC round out the interior. A private back patio looks onto a landscaped hillside, with the laundry room just off the patio. Two dedicated covered parking stalls sit closest to the unit. All appliances included. Sun and Sail Club membership conveys: four pools, spa, sauna, lighted pickleball and tennis courts, basketball courts, sand volleyball, fitness center, youth center, playground, picnic areas, fishing, hiking trails, and a bar with lake views.
listing image
listing image 2
listing image 3
$825,000
est. $4,171.65 MortgageInfo icon
Date Listed : Sep 16, 2026
Days on HelloCondo: 22

21968 Lakeland, Lake Forest, CA 92630

BEDS

4

BATHS

3

PARKING

-

SQFT

1,608

Description

Nicely updated 4 bedroom, 2.5 bath townhouse in Lake Forest, one of the largest floor plans in the community, offered under $1,000,000. The front door opens to a park like setting with mature trees, grass, and walking paths. The 2018 renovation brought a remodeled kitchen, durable wood style tile flooring, Milgard windows with window treatments, and a newer water heater. Granite counters, custom accents in the baths, and newer central AC round out the interior. A private back patio looks onto a landscaped hillside, with the laundry room just off the patio. Two dedicated covered parking stalls sit closest to the unit. All appliances included. Sun and Sail Club membership conveys: four pools, spa, sauna, lighted pickleball and tennis courts, basketball courts, sand volleyball, fitness center, youth center, playground, picnic areas, fishing, hiking trails, and a bar with lake views.

Glen Gardens Estate Market Stats Last 12 months

LOCKER
Contact Us for Info

POSSESSION
Close Of Esc
HOA FEESinfo
$460 /Monthly

OUTDOOR SPACE
Contact Us for Info
TAXES
Contact Us for Info

BUILDING AGE
55 Years
BASEMENT FEATURE
Contact Us for Info

PRICE PER SQFTinfo
$513

Market Stats

HOA FEESinfo
$460 /Monthly

OUTDOOR SPACE
Contact Us for Info
TAXES
Contact Us for Info

BUILDING AGE
55 Years
BASEMENT FEATURE
Contact Us for Info

PRICE PER SQFTinfo
$513

Amenities

Parking
Parking
-
Locker
Locker
Concierge
Concierge
-
Elevator(s)
Elevator(s)
-
Central AC
Central AC
Check Icon
Pool
Pool
Check Icon
Fitness Center
Fitness Center
-
Visitors Parking
Visitors Parking
-

Amenities

Unit
Building

Policies

Pet Allowed
Pet Allowed
-
BBQ Permitted
BBQ Permitted
Sublet Allowed
Sublet Allowed
Short-term Rental Allowed

Unit Price History

DateMLSStatusPrice
Unit Price History for this Listing is not available

Unit Price History

Unit Price History for this Listing is not available

Monthly Payment Calculator

$4,796 / Monthly

All calculations are estimates and provided by HelloCondo.com
for informational purposes only. Actual amounts may vary.

DropDown
$4,796
Est.
Listing Price
Down Payment
Interest Rate
Terms
Listing Price
Down Payment
Interest Rate
Terms

Monthly Payment Calculator

$4,796
Est.
Listing Price
Down Payment
Interest Rate
Terms
Listing Price
Down Payment
Interest Rate
Terms
$4,796 / Monthly

All calculations are estimates and provided by HelloCondo.com for informational purposes only. Actual amounts may vary.

view source
DropDown

Monthly Payment Calculator

Mortgage calculator

Monthly Mortgage: $4,172
DropDown

The Neighborhood: Lake Forest, CA

Get the HelloCondo Newsletter
Real-estate tips, insights, and market reports in your inbox.
Newsletter
  1. Home
  2. /Lake Forest, CA
  3. /21968 Lakeland
Nearby Cities
Cypress

Buildings

21921 Rimhurst Dr
21931 Rimhurst Dr
21941 Rimhurst
21951 Rimhurst Dr
21981 Rimhurst Dr
22011 Rimhurst Dr
23214 Orange Ave
23220 Orange
25671 Le Parc
25712 Le Parc
25761 Le Parc
25761 Le Parc # 58
25885 Trabuco Rd
Bench Mark Villas
Cedar Glen
Trabuco Highlands (th)

Neighborhoods

Adams HillAircraft ManorAlicia Park
Alta FinisterraAvocado HeightsBluff HeightsCollege Park NorthFlorenceFrench CourtGrant (Cherry Manor)GranvilleGriffith ParkHarbor View BroadmoorMariposaUniversity ParkVilla BalboaWest AnaheimWestchesterWestside SouthYoung Square

ZIP Codes

900159002490031
9003790212902479025590260902629040390404908319120291324913439150491521917659267392823

Community

1105 Hamal2908 Ballesteros LaneAcacia at Cypress Village
Acacia at OakcreekAcacia KnollsAdagioAegean HeightsAinsley Park at Columbus SquareAldea at OakcreekAldea at TravataAldenhouse at Ladera RanchAldersAlicanteAliso Creek VillasAliso MeadowsAliso Viejo CenterAliso VillasAltezzaAmbridgeAmethyst
Hellocondo Logo
HelloCondo Is The #1 Condo Search Platform And Real Estate Recommendation Engine. Search, Find And Buy The Perfect Condo And Get Matched With The Best Agents. Finding A Condo Has Never Been So Easy.

HelloCondo is a division of HelloCasa, LLC

FacebookIconInstagramIconXIconRedditIcon

HelloCondo

Find A RealtorTerms of UsePrivacy PolicyCalifornia Privacy NoticeAccessibility PolicyCCPA Notice on CollectionDMCABrowseBlogsNYS Standard Operating ProcedureNYS Fair Housing Notice

Contact

LocationIcon
300 Galleria Pkwy SE, Suite 1500,
Atlanta, GA 30339
PhoneICon
(855) 625-0319
EmailIConhello@hellocondo.com
Contact Us

For Sale

Condos for saleTownhomes for sale
AgentIcon
LocationIcon

Pabst Premier PropertiesJohn Pabst (DRE# 01014143)125 S. Highway 101,Solana Beach, CA92075

PhoneICon760-645-8050
EmailIConJohn@pabstpremierproperties.com
© HelloCondo 2026. All Rights Reserved.
