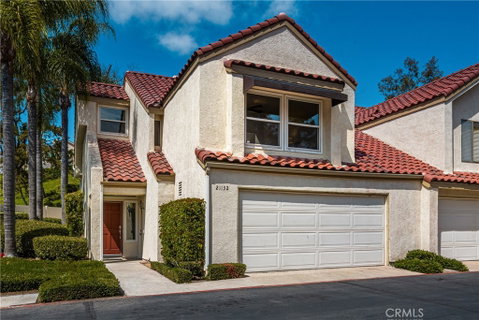
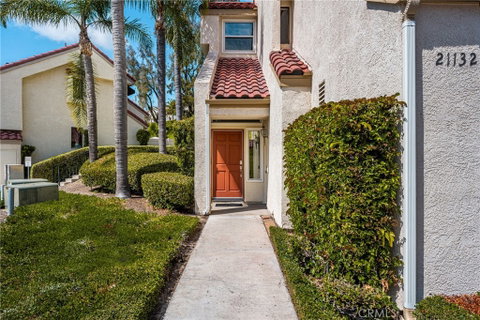
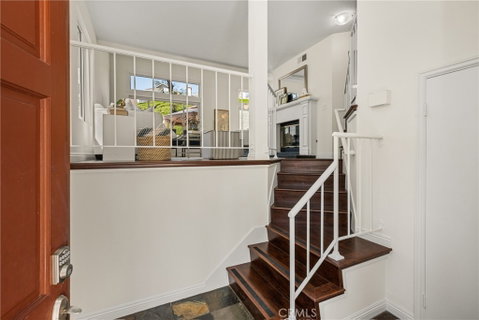
Beautifully updated and move-in ready, this desirable end-unit townhome in the highly sought-after San Remo community of Lake Forest offers privacy, style, and an exceptional location. Backing to a lush, private hillside with no direct rear neighbors, this home features an open and airy floorplan with soaring volume ceilings, a cozy fireplace, crisp white walls, abundant natural light, and hard surface flooring throughout with no carpet. The upgraded kitchen showcases granite countertops, white cabinetry, stainless steel appliances, natural stone tile flooring, and the refrigerator is included. Upstairs offers three bedrooms, including a stunning remodeled primary suite with a brand-new dual sink vanity, oversized walk-in shower, and large walk-in closet. The secondary bedroom also features a walk-in closet, and the hall bathroom has been tastefully remodeled as well. Additional upgrades include dual-pane vinyl windows, brand new PEX re-piping, and a new roof completed by the HOA. Enjoy direct access to the oversized two-car garage with laundry, plus the washer and dryer are included. The private backyard with vinyl fencing is the perfect place to relax and entertain all summer long. Resort-style HOA amenities include a pool, spa, tennis courts, pickleball courts and basketball court, plus the home is conveniently located near a large park with baseball fields and additional recreation areas. A wonderful opportunity to own a beautifully maintained home in a fantastic community.
Description
Beautifully updated and move-in ready, this desirable end-unit townhome in the highly sought-after San Remo community of Lake Forest offers privacy, style, and an exceptional location. Backing to a lush, private hillside with no direct rear neighbors, this home features an open and airy floorplan with soaring volume ceilings, a cozy fireplace, crisp white walls, abundant natural light, and hard surface flooring throughout with no carpet. The upgraded kitchen showcases granite countertops, white cabinetry, stainless steel appliances, natural stone tile flooring, and the refrigerator is included. Upstairs offers three bedrooms, including a stunning remodeled primary suite with a brand-new dual sink vanity, oversized walk-in shower, and large walk-in closet. The secondary bedroom also features a walk-in closet, and the hall bathroom has been tastefully remodeled as well. Additional upgrades include dual-pane vinyl windows, brand new PEX re-piping, and a new roof completed by the HOA. Enjoy direct access to the oversized two-car garage with laundry, plus the washer and dryer are included. The private backyard with vinyl fencing is the perfect place to relax and entertain all summer long. Resort-style HOA amenities include a pool, spa, tennis courts, pickleball courts and basketball court, plus the home is conveniently located near a large park with baseball fields and additional recreation areas. A wonderful opportunity to own a beautifully maintained home in a fantastic community.
Beautifully updated and move-in ready, this desirable end-unit townhome in the highly sought-after San Remo community of Lake Forest offers privacy, style, and an exceptional location. Backing to a lush, private hillside with no direct rear neighbors, this home features an open and airy floorplan with soaring volume ceilings, a cozy fireplace, crisp white walls, abundant natural light, and hard surface flooring throughout with no carpet. The upgraded kitchen showcases granite countertops, white cabinetry, stainless steel appliances, natural stone tile flooring, and the refrigerator is included. Upstairs offers three bedrooms, including a stunning remodeled primary suite with a brand-new dual sink vanity, oversized walk-in shower, and large walk-in closet. The secondary bedroom also features a walk-in closet, and the hall bathroom has been tastefully remodeled as well. Additional upgrades include dual-pane vinyl windows, brand new PEX re-piping, and a new roof completed by the HOA. Enjoy direct access to the oversized two-car garage with laundry, plus the washer and dryer are included. The private backyard with vinyl fencing is the perfect place to relax and entertain all summer long. Resort-style HOA amenities include a pool, spa, tennis courts, pickleball courts and basketball court, plus the home is conveniently located near a large park with baseball fields and additional recreation areas. A wonderful opportunity to own a beautifully maintained home in a fantastic community.
Description
Beautifully updated and move-in ready, this desirable end-unit townhome in the highly sought-after San Remo community of Lake Forest offers privacy, style, and an exceptional location. Backing to a lush, private hillside with no direct rear neighbors, this home features an open and airy floorplan with soaring volume ceilings, a cozy fireplace, crisp white walls, abundant natural light, and hard surface flooring throughout with no carpet. The upgraded kitchen showcases granite countertops, white cabinetry, stainless steel appliances, natural stone tile flooring, and the refrigerator is included. Upstairs offers three bedrooms, including a stunning remodeled primary suite with a brand-new dual sink vanity, oversized walk-in shower, and large walk-in closet. The secondary bedroom also features a walk-in closet, and the hall bathroom has been tastefully remodeled as well. Additional upgrades include dual-pane vinyl windows, brand new PEX re-piping, and a new roof completed by the HOA. Enjoy direct access to the oversized two-car garage with laundry, plus the washer and dryer are included. The private backyard with vinyl fencing is the perfect place to relax and entertain all summer long. Resort-style HOA amenities include a pool, spa, tennis courts, pickleball courts and basketball court, plus the home is conveniently located near a large park with baseball fields and additional recreation areas. A wonderful opportunity to own a beautifully maintained home in a fantastic community.
HelloCondo Is The #1 Condo Search Platform And Real Estate Recommendation Engine. Search, Find And Buy The Perfect Condo And Get Matched With The Best Agents. Finding A Condo Has Never Been So Easy.