
HeaderIcon
  1. Agent Logo

Explore by Metro

  • Atlanta
  • Baltimore
  • Boston
  • Bronx
  • Brooklyn
  • Chicago
  • Los Angeles
  • Manhattan
  • Miami
  • Nashville
  • North Port
  • Orlando
  • Philadelphia
  • Phoenix
  • Queens
  • San Diego
  • San Jose
  • Tampa
  • Washington
HeaderIcon

Explore By Metro

  • Atlanta
  • Baltimore
  • Boston
  • Bronx
  • Brooklyn
  • Chicago
  • Los Angeles
  • Manhattan
  • Miami
  • Nashville
  • North Port
  • Orlando
  • Philadelphia
  • Phoenix
  • Queens
  • San Diego
  • San Jose
  • Tampa
  • Washington
leftArrowBack to Search
OverviewAmenities & PoliciesFinancialsNeighborhood
Add to favoritesAdd to favorites (hover)
Save
  1. Home
  2. /Trabuco Canyon, CA
  3. /19076 Canyon Terrace Drive
leftArrow
Add to favoritesAdd to favorites (hover)
$759,900est. $3,842 MortgageInfo icon
Listed: $ 759,900 (Sold on: Aug 28, 2026) Days on Market:28

19076 Canyon Terrace Drive , Lake Forest, CA 92679

BEDS

beds

2

BATHS

baths

3

PARKING

parking

2

SQFT

sqft
1368

Description

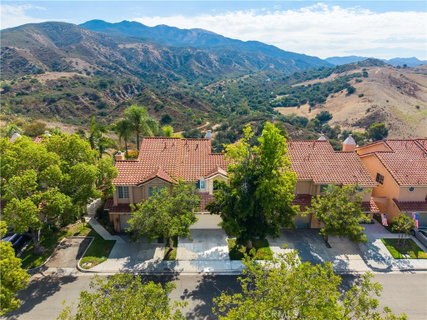
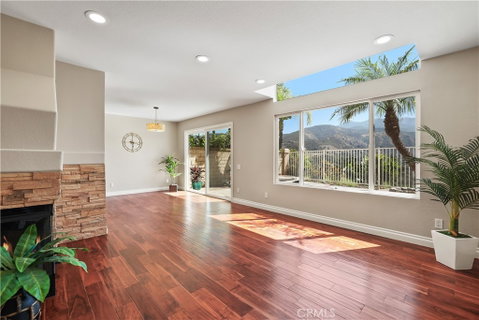
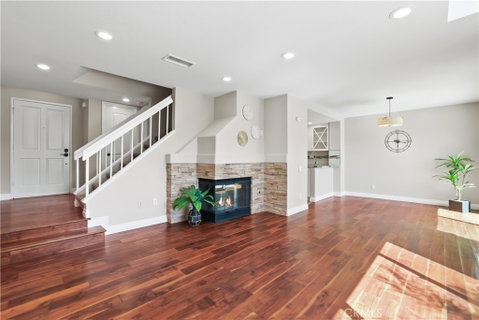
Spectacular panoramic mountain views that you can call home! This home is absolutely gorgeous and in move in ready condition! Added large loft for multiple use options (permitted). Popular 2 primary bedroom floorplan! Beautiful upgrades include extensive elegant wood flooring downstairs, custom light fresh modern paint throughout, gourmet kitchen with granite counters and stainless appliances, gorgeous upgraded baths throughout, upgraded modern lights, new ceiling fans and new recessed LED lighting throughout, custom light blinds, mirrored wardrobes, custom stacked stone fireplace, upgraded dual pane windows throughout, etc. etc.! Light , bright and airy open concept floorplan showing 1368 sq. ft. per add on plans and 1407 sq. ft. per assessor, footage not guaranteed. Awesome private backyard with that amazing view! Premium quiet location near great HOA amenities! Better hurry on this special dream home! Priced to sell fast!!!!!!!
listing image
listing image 2
listing image 3
$759,900
est. $3,842.47 MortgageInfo icon
Listed: $ 759,900 (Sold on: Aug 28, 2026)
Days on Market:28

19076 Canyon Terrace Drive, Lake Forest, CA 92679

BEDS

2

BATHS

3

PARKING

2

SQFT

1,368

Description

Spectacular panoramic mountain views that you can call home! This home is absolutely gorgeous and in move in ready condition! Added large loft for multiple use options (permitted). Popular 2 primary bedroom floorplan! Beautiful upgrades include extensive elegant wood flooring downstairs, custom light fresh modern paint throughout, gourmet kitchen with granite counters and stainless appliances, gorgeous upgraded baths throughout, upgraded modern lights, new ceiling fans and new recessed LED lighting throughout, custom light blinds, mirrored wardrobes, custom stacked stone fireplace, upgraded dual pane windows throughout, etc. etc.! Light , bright and airy open concept floorplan showing 1368 sq. ft. per add on plans and 1407 sq. ft. per assessor, footage not guaranteed. Awesome private backyard with that amazing view! Premium quiet location near great HOA amenities! Better hurry on this special dream home! Priced to sell fast!!!!!!!

Glen Gardens Estate Market Stats Last 12 months

LOCKER
Contact Us for Info

POSSESSION
Close Of Esc
HOA FEESinfo
$460 /Monthly

OUTDOOR SPACE
Contact Us for Info
TAXES
Contact Us for Info

BUILDING AGE
40 Years
BASEMENT FEATURE
Contact Us for Info

PRICE PER SQFTinfo
$555

Market Stats

HOA FEESinfo
$460 /Monthly

OUTDOOR SPACE
Contact Us for Info
TAXES
Contact Us for Info

BUILDING AGE
40 Years
BASEMENT FEATURE
Contact Us for Info

PRICE PER SQFTinfo
$555

Amenities

Parking
Parking
Check Icon
Locker
Locker
Concierge
Concierge
-
Elevator(s)
Elevator(s)
-
Central AC
Central AC
Check Icon
Pool
Pool
-
Fitness Center
Fitness Center
-
Visitors Parking
Visitors Parking
-

Amenities

Unit
ParkingParking
Parking GarageParking Garage
Building

Policies

Pet Allowed
Pet Allowed
-
BBQ Permitted
BBQ Permitted
Sublet Allowed
Sublet Allowed
Short-term Rental Allowed

Unit Price History

DateMLSStatusPrice
Aug 2026MLS#: OC26166152Closed$780,425

Unit Price History

$780,425

Closed

Aug 2026MLS#: OC26166152

Monthly Payment Calculator

$4,480 / Monthly

All calculations are estimates and provided by HelloCondo.com
for informational purposes only. Actual amounts may vary.

DropDown
$4,480
Est.
Listing Price
Down Payment
Interest Rate
Terms
Listing Price
Down Payment
Interest Rate
Terms

Monthly Payment Calculator

$4,480
Est.
Listing Price
Down Payment
Interest Rate
Terms
Listing Price
Down Payment
Interest Rate
Terms
$4,480 / Monthly

All calculations are estimates and provided by HelloCondo.com for informational purposes only. Actual amounts may vary.

view source
DropDown

Monthly Payment Calculator

Mortgage calculator

Monthly Mortgage: $3,842
DropDown

The Neighborhood: Lake Forest, CA

Get the HelloCondo Newsletter
Real-estate tips, insights, and market reports in your inbox.
Newsletter
  1. Home
  2. /Trabuco Canyon, CA
  3. /19076 Canyon Terrace Drive
Nearby Cities
Midway City

Buildings

19431 Rue De Valore
19801 Meadow Ridge Dr
20702 El Toro Rd
21921 Rimhurst Dr
21931 Rimhurst Dr
21941 Rimhurst
21951 Rimhurst Dr
21981 Rimhurst Dr
22011 Rimhurst Dr
26342 Forest Ridge Dr
28946 Canyon Rim
Bench Mark Villas
Pheasant Creek
The Villas At Hidden Ridge
Villorio

Neighborhoods

Anaheim HillsBurbank North EstatesCheviot Hills
East ShorbHarbor PointeLoganMcManusMission GlenNiguel WoodsNorth LagunaOakmontOne Ford RoadPark LidoPoly HighRancho Cielo / WaldenSan Joaquin MarshStarr King (Freeway Circle)StoneridgeTop of the WorldWest Hills

ZIP Codes

900119001490017
9004990061900649101091011910169134591605917559260392614926379264792673926979282192835

Community

1105 HamalAcacia at Cypress VillageAcacia Knolls
AdagioAegean HeightsAldea at TravataAlicanteAliso Creek VillasAliso MeadowsAliso VillasAmethystAndalusia at Coto de CazaAshton CourtAuroraAvalonBaja FinisterraBallantreeBarcelona Irvine SpectrumBelfloraBella Garden Park
Hellocondo Logo
HelloCondo Is The #1 Condo Search Platform And Real Estate Recommendation Engine. Search, Find And Buy The Perfect Condo And Get Matched With The Best Agents. Finding A Condo Has Never Been So Easy.

HelloCondo is a division of HelloCasa, LLC

FacebookIconInstagramIconXIconRedditIcon

HelloCondo

Find A RealtorTerms of UsePrivacy PolicyCalifornia Privacy NoticeAccessibility PolicyCCPA Notice on CollectionDMCABrowseBlogsNYS Standard Operating ProcedureNYS Fair Housing Notice

Contact

LocationIcon
300 Galleria Pkwy SE, Suite 1500,
Atlanta, GA 30339
PhoneICon
(855) 625-0319
EmailIConhello@hellocondo.com
Contact Us

For Sale

Condos for saleTownhomes for sale
AgentIcon
LocationIcon

Pabst Premier PropertiesJohn Pabst (DRE# 01014143)125 S. Highway 101,Solana Beach, CA92075

PhoneICon760-645-8050
EmailIConJohn@pabstpremierproperties.com
© HelloCondo 2026. All Rights Reserved.
