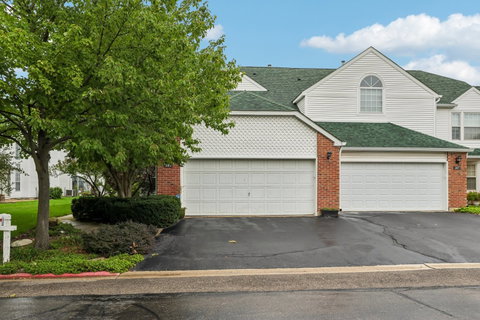
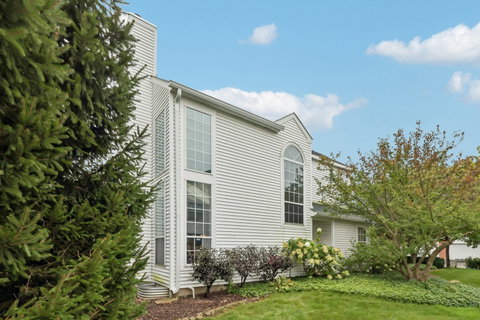
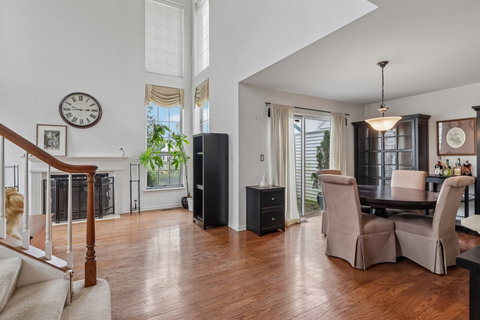
Welcome to 109 Lauralton in The Hamptons! This spacious 1,625 sqft. end-unit townhome offers its own separate entrance, a large two-car garage, flexible living space and a peaceful pond side setting. Step inside to a bright, open main level featuring a spacious living area and a versatile first-floor bedroom that can easily serve as a den, home office or guest space. A convenient powder room and first-floor laundry room add to the ease and functionality of the main level. Upstairs, you'll find two generously sized bedrooms each with it's own oversized walk-in closet, offering plenty of space and storage. The finished basement adds even more living space with plenty of possibilities for a family room, recreation area, home gym, or additional work-from-home space, along with even more storage space. One of the highlights of the home is the private patio overlooking the pond-a peaceful place to enjoy your morning coffee, unwind at the end of the day or simply take in the view. With three levels of living space, a flexible floor plan, generous storage and the added privacy of an end unit, this home has so much potential. A few cosmetic updates offer the next owner the opportunity to add their own style and make the space truly their own. Located in the maintenance-free community of The Hamptons, you'll enjoy easy access to major highways, shopping, restaurants and everyday conveniences, while still feeling tucked away from the hustle and bustle of everyday life. Bring your ideas and make 109 Lauralton your own!
Description
Welcome to 109 Lauralton in The Hamptons! This spacious 1,625 sqft. end-unit townhome offers its own separate entrance, a large two-car garage, flexible living space and a peaceful pond side setting. Step inside to a bright, open main level featuring a spacious living area and a versatile first-floor bedroom that can easily serve as a den, home office or guest space. A convenient powder room and first-floor laundry room add to the ease and functionality of the main level. Upstairs, you'll find two generously sized bedrooms each with it's own oversized walk-in closet, offering plenty of space and storage. The finished basement adds even more living space with plenty of possibilities for a family room, recreation area, home gym, or additional work-from-home space, along with even more storage space. One of the highlights of the home is the private patio overlooking the pond-a peaceful place to enjoy your morning coffee, unwind at the end of the day or simply take in the view. With three levels of living space, a flexible floor plan, generous storage and the added privacy of an end unit, this home has so much potential. A few cosmetic updates offer the next owner the opportunity to add their own style and make the space truly their own. Located in the maintenance-free community of The Hamptons, you'll enjoy easy access to major highways, shopping, restaurants and everyday conveniences, while still feeling tucked away from the hustle and bustle of everyday life. Bring your ideas and make 109 Lauralton your own!
Welcome to 109 Lauralton in The Hamptons! This spacious 1,625 sqft. end-unit townhome offers its own separate entrance, a large two-car garage, flexible living space and a peaceful pond side setting. Step inside to a bright, open main level featuring a spacious living area and a versatile first-floor bedroom that can easily serve as a den, home office or guest space. A convenient powder room and first-floor laundry room add to the ease and functionality of the main level. Upstairs, you'll find two generously sized bedrooms each with it's own oversized walk-in closet, offering plenty of space and storage. The finished basement adds even more living space with plenty of possibilities for a family room, recreation area, home gym, or additional work-from-home space, along with even more storage space. One of the highlights of the home is the private patio overlooking the pond-a peaceful place to enjoy your morning coffee, unwind at the end of the day or simply take in the view. With three levels of living space, a flexible floor plan, generous storage and the added privacy of an end unit, this home has so much potential. A few cosmetic updates offer the next owner the opportunity to add their own style and make the space truly their own. Located in the maintenance-free community of The Hamptons, you'll enjoy easy access to major highways, shopping, restaurants and everyday conveniences, while still feeling tucked away from the hustle and bustle of everyday life. Bring your ideas and make 109 Lauralton your own!
Description
Welcome to 109 Lauralton in The Hamptons! This spacious 1,625 sqft. end-unit townhome offers its own separate entrance, a large two-car garage, flexible living space and a peaceful pond side setting. Step inside to a bright, open main level featuring a spacious living area and a versatile first-floor bedroom that can easily serve as a den, home office or guest space. A convenient powder room and first-floor laundry room add to the ease and functionality of the main level. Upstairs, you'll find two generously sized bedrooms each with it's own oversized walk-in closet, offering plenty of space and storage. The finished basement adds even more living space with plenty of possibilities for a family room, recreation area, home gym, or additional work-from-home space, along with even more storage space. One of the highlights of the home is the private patio overlooking the pond-a peaceful place to enjoy your morning coffee, unwind at the end of the day or simply take in the view. With three levels of living space, a flexible floor plan, generous storage and the added privacy of an end unit, this home has so much potential. A few cosmetic updates offer the next owner the opportunity to add their own style and make the space truly their own. Located in the maintenance-free community of The Hamptons, you'll enjoy easy access to major highways, shopping, restaurants and everyday conveniences, while still feeling tucked away from the hustle and bustle of everyday life. Bring your ideas and make 109 Lauralton your own!
HelloCondo Is The #1 Condo Search Platform And Real Estate Recommendation Engine. Search, Find And Buy The Perfect Condo And Get Matched With The Best Agents. Finding A Condo Has Never Been So Easy.