One of Laguna Woods Village's most beloved floorplans — and this Ventura has been done right.
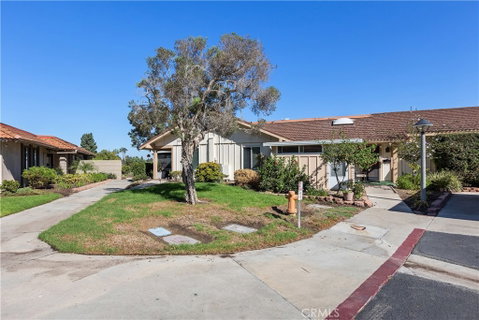
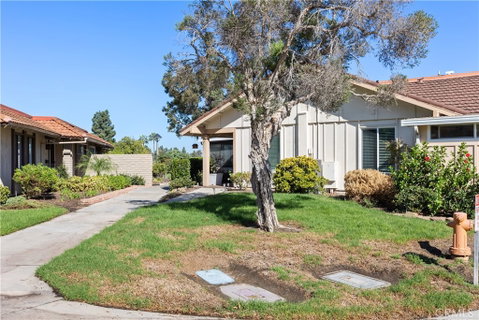
The carport is just steps from the front door, and from there everything is on one level — no stairs at the entry, no stairs inside, no stairs anywhere. No neighbors above, no neighbors below. Just single-level living the way it should be.
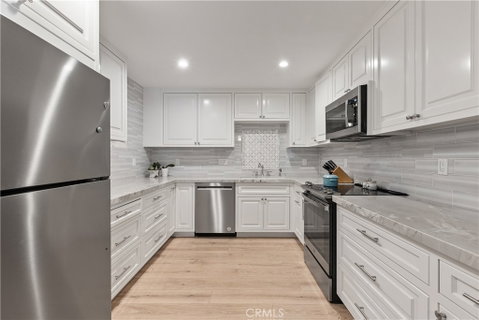
The home has been fully remodeled and is move-in ready. The kitchen was completely reimagined with soft-close cabinetry, quartzite countertops, a tile backsplash with marble detail, and all-new GE and KitchenAid appliances. A full-size side-by-side washer and dryer are tucked in the hall closet — a feature that matters more than people realize until they don't have it.
Both bathrooms have been updated with new vanities and Kohler finishes. The guest bath is fully remodeled. The primary bath includes thoughtful updates that complement the existing shower. New central AC and heating system installed in 2023. Double-paned windows, smooth ceilings, recessed lighting, ceiling fans in the dining and living areas, and premium vinyl flooring throughout — including the sunroom.
The sunroom is the quiet bonus of this floorplan — a bright, flexible space just off the main living area that works as a sitting room, reading nook, or whatever the next owner needs it to be.
Laguna Woods Village offers golf, tennis, pickleball, five pools, three fitness centers, seven clubhouses, and over 200 clubs — minutes from Laguna Beach.
Description
One of Laguna Woods Village's most beloved floorplans — and this Ventura has been done right.
The carport is just steps from the front door, and from there everything is on one level — no stairs at the entry, no stairs inside, no stairs anywhere. No neighbors above, no neighbors below. Just single-level living the way it should be.
The home has been fully remodeled and is move-in ready. The kitchen was completely reimagined with soft-close cabinetry, quartzite countertops, a tile backsplash with marble detail, and all-new GE and KitchenAid appliances. A full-size side-by-side washer and dryer are tucked in the hall closet — a feature that matters more than people realize until they don't have it.
Both bathrooms have been updated with new vanities and Kohler finishes. The guest bath is fully remodeled. The primary bath includes thoughtful updates that complement the existing shower. New central AC and heating system installed in 2023. Double-paned windows, smooth ceilings, recessed lighting, ceiling fans in the dining and living areas, and premium vinyl flooring throughout — including the sunroom.
The sunroom is the quiet bonus of this floorplan — a bright, flexible space just off the main living area that works as a sitting room, reading nook, or whatever the next owner needs it to be.
Laguna Woods Village offers golf, tennis, pickleball, five pools, three fitness centers, seven clubhouses, and over 200 clubs — minutes from Laguna Beach.
Description
One of Laguna Woods Village's most beloved floorplans — and this Ventura has been done right.
The carport is just steps from the front door, and from there everything is on one level — no stairs at the entry, no stairs inside, no stairs anywhere. No neighbors above, no neighbors below. Just single-level living the way it should be.
The home has been fully remodeled and is move-in ready. The kitchen was completely reimagined with soft-close cabinetry, quartzite countertops, a tile backsplash with marble detail, and all-new GE and KitchenAid appliances. A full-size side-by-side washer and dryer are tucked in the hall closet — a feature that matters more than people realize until they don't have it.
Both bathrooms have been updated with new vanities and Kohler finishes. The guest bath is fully remodeled. The primary bath includes thoughtful updates that complement the existing shower. New central AC and heating system installed in 2023. Double-paned windows, smooth ceilings, recessed lighting, ceiling fans in the dining and living areas, and premium vinyl flooring throughout — including the sunroom.
The sunroom is the quiet bonus of this floorplan — a bright, flexible space just off the main living area that works as a sitting room, reading nook, or whatever the next owner needs it to be.
Laguna Woods Village offers golf, tennis, pickleball, five pools, three fitness centers, seven clubhouses, and over 200 clubs — minutes from Laguna Beach.
HelloCondo Is The #1 Condo Search Platform And Real Estate Recommendation Engine. Search, Find And Buy The Perfect Condo And Get Matched With The Best Agents. Finding A Condo Has Never Been So Easy.