Welcome to this beautifully updated, move-in ready 3-bedroom, 3-bathroom home offering 1,428 square feet of thoughtfully designed living space in the popular Costa Brava Community. Built in 1990, the home immediately impresses with a dramatic two-story entry and a light filled living room framed by soaring vaulted ceilings. Elegant wide plank light flooring flows seamlessly throughout the main level, complemented by an upgraded staircase with wrought iron spindles and a distinctive stack stone pillar detail that anchors the space.
The fully remodeled kitchen is designed for both style and function, showcasing custom white shaker cabinets, sleek quartz countertops, and a matching full height quartz backsplash. It is fully equipped with stainless steel appliances, including a gas range, microwave, and dishwasher and features a convenient breakfast bar that seamlessly connects to the dining area.
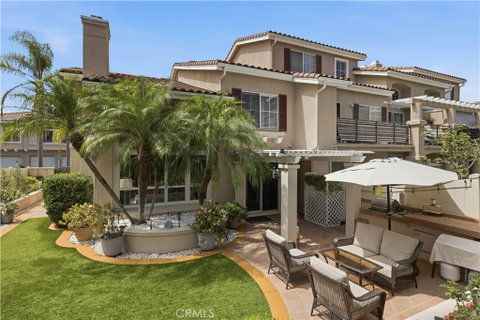
Sliding glass doors open directly into a private, resort style backyard retreat that serves as an extension of the living space. This exceptional outdoor entertaining area features a covered pergola patio, a built in BBQ grill station with outdoor counter space, and elegant pavers. Low maintenance synthetic turf, lush tropical palm landscaping, and serene hillside views complete this perfect private oasis.
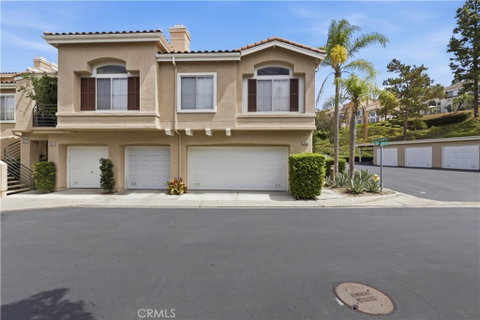
Upstairs, the expansive primary suite serves as a peaceful getaway, highlighted by high vaulted ceilings and a stunning architectural arched window that bathes the room in natural light. The adjoining remodeled primary bathroom boasts a beautiful custom dual sink wood vanity, dual mirrors, and modern finishes. For added peace of mind and everyday convenience, this turnkey home also features a comprehensive modern plumbing repipe throughout and an attached garage upgraded with a clean, epoxy finished floor. This home will not last long.
Description
Welcome to this beautifully updated, move-in ready 3-bedroom, 3-bathroom home offering 1,428 square feet of thoughtfully designed living space in the popular Costa Brava Community. Built in 1990, the home immediately impresses with a dramatic two-story entry and a light filled living room framed by soaring vaulted ceilings. Elegant wide plank light flooring flows seamlessly throughout the main level, complemented by an upgraded staircase with wrought iron spindles and a distinctive stack stone pillar detail that anchors the space.
The fully remodeled kitchen is designed for both style and function, showcasing custom white shaker cabinets, sleek quartz countertops, and a matching full height quartz backsplash. It is fully equipped with stainless steel appliances, including a gas range, microwave, and dishwasher and features a convenient breakfast bar that seamlessly connects to the dining area.
Sliding glass doors open directly into a private, resort style backyard retreat that serves as an extension of the living space. This exceptional outdoor entertaining area features a covered pergola patio, a built in BBQ grill station with outdoor counter space, and elegant pavers. Low maintenance synthetic turf, lush tropical palm landscaping, and serene hillside views complete this perfect private oasis.
Upstairs, the expansive primary suite serves as a peaceful getaway, highlighted by high vaulted ceilings and a stunning architectural arched window that bathes the room in natural light. The adjoining remodeled primary bathroom boasts a beautiful custom dual sink wood vanity, dual mirrors, and modern finishes. For added peace of mind and everyday convenience, this turnkey home also features a comprehensive modern plumbing repipe throughout and an attached garage upgraded with a clean, epoxy finished floor. This home will not last long.
Description
Welcome to this beautifully updated, move-in ready 3-bedroom, 3-bathroom home offering 1,428 square feet of thoughtfully designed living space in the popular Costa Brava Community. Built in 1990, the home immediately impresses with a dramatic two-story entry and a light filled living room framed by soaring vaulted ceilings. Elegant wide plank light flooring flows seamlessly throughout the main level, complemented by an upgraded staircase with wrought iron spindles and a distinctive stack stone pillar detail that anchors the space.
The fully remodeled kitchen is designed for both style and function, showcasing custom white shaker cabinets, sleek quartz countertops, and a matching full height quartz backsplash. It is fully equipped with stainless steel appliances, including a gas range, microwave, and dishwasher and features a convenient breakfast bar that seamlessly connects to the dining area.
Sliding glass doors open directly into a private, resort style backyard retreat that serves as an extension of the living space. This exceptional outdoor entertaining area features a covered pergola patio, a built in BBQ grill station with outdoor counter space, and elegant pavers. Low maintenance synthetic turf, lush tropical palm landscaping, and serene hillside views complete this perfect private oasis.
Upstairs, the expansive primary suite serves as a peaceful getaway, highlighted by high vaulted ceilings and a stunning architectural arched window that bathes the room in natural light. The adjoining remodeled primary bathroom boasts a beautiful custom dual sink wood vanity, dual mirrors, and modern finishes. For added peace of mind and everyday convenience, this turnkey home also features a comprehensive modern plumbing repipe throughout and an attached garage upgraded with a clean, epoxy finished floor. This home will not last long.
HelloCondo Is The #1 Condo Search Platform And Real Estate Recommendation Engine. Search, Find And Buy The Perfect Condo And Get Matched With The Best Agents. Finding A Condo Has Never Been So Easy.