
HeaderIcon
  1. Agent Logo

Explore by Metro

  • Atlanta
  • Baltimore
  • Boston
  • Bronx
  • Brooklyn
  • Chicago
  • Los Angeles
  • Manhattan
  • Miami
  • Nashville
  • North Port
  • Orlando
  • Philadelphia
  • Phoenix
  • Queens
  • San Diego
  • San Jose
  • Tampa
  • Washington
HeaderIcon

Explore By Metro

  • Atlanta
  • Baltimore
  • Boston
  • Bronx
  • Brooklyn
  • Chicago
  • Los Angeles
  • Manhattan
  • Miami
  • Nashville
  • North Port
  • Orlando
  • Philadelphia
  • Phoenix
  • Queens
  • San Diego
  • San Jose
  • Tampa
  • Washington
leftArrowBack to Search
OverviewAmenities & PoliciesFinancialsNeighborhood
Add to favoritesAdd to favorites (hover)
Save
  1. Home
  2. /Laguna Niguel, CA
  3. /28305 Via Luis
leftArrow
Add to favoritesAdd to favorites (hover)
$795,000est. $4,020 MortgageInfo icon
Date Listed : Jul 10, 2026 Days on HelloCondo: 56

28305 Via Luis , Laguna Niguel, CA 92677

BEDS

beds

3

BATHS

baths

3

PARKING

parking

2

SQFT

sqft
1278

Description

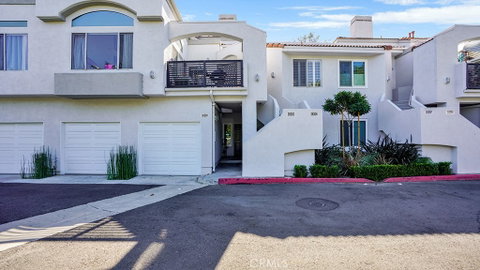
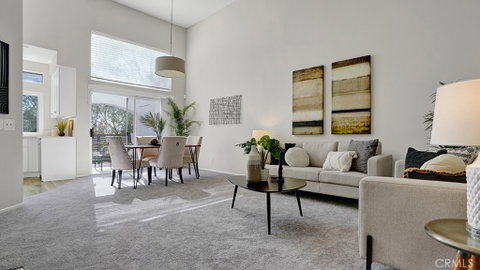
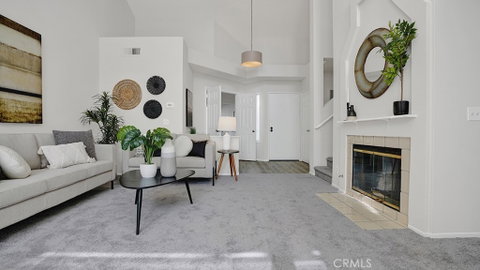
Excellent 3 Bedroom Expansive Mirador Floorplan great for a family with children and/or you work from Home. Enter to a 2 Story Soaring Ceiling in this Open Floor Plan with Large Light Streaming Windows. 2 Main Floor bedrooms with private baths and upper bedroom suite with 3/4 bath. Great Room style Living/Dining Room opens to Balcony with Storage Closet and enjoys Panoramic Views past Wooded Greenbelt. From the Garage a private interior staircase leads to the main floor of home. Front Bedroom with private half bathroom could easily be used as a home office. Master Bedroom enjoys Panoramic Views along with Full Bathroom, Oversized Closet and slider opening to View Patio. Convenient Laundry is on the primary level and includes Washer and Dryer. Remodeled Kitchen includes Refrigerator and has Panoramic Views. 3rd Bedroom Suite on upper level has Private 3/4 Bathroom. Designated Covered Parking spot across from home is included along with the Attached Direct Access Single Car Garage. Great Room style Living/Dining Room opens to Balcony with Storage Closet and enjoys Panoramic Views past Wooded Greenbelt. Community Pool is included however Homeowner can join Rancho Niguel Club with Paddleball, Tennis, Multiple Pools, Full Gym, and Meeting Rooms for an additional fee.
listing image
listing image 2
listing image 3
$795,000
est. $4,019.95 MortgageInfo icon
Date Listed : Jul 10, 2026
Days on HelloCondo: 56

28305 Via Luis, Laguna Niguel, CA 92677

BEDS

3

BATHS

3

PARKING

2

SQFT

1,278

Description

Excellent 3 Bedroom Expansive Mirador Floorplan great for a family with children and/or you work from Home. Enter to a 2 Story Soaring Ceiling in this Open Floor Plan with Large Light Streaming Windows. 2 Main Floor bedrooms with private baths and upper bedroom suite with 3/4 bath. Great Room style Living/Dining Room opens to Balcony with Storage Closet and enjoys Panoramic Views past Wooded Greenbelt. From the Garage a private interior staircase leads to the main floor of home. Front Bedroom with private half bathroom could easily be used as a home office. Master Bedroom enjoys Panoramic Views along with Full Bathroom, Oversized Closet and slider opening to View Patio. Convenient Laundry is on the primary level and includes Washer and Dryer. Remodeled Kitchen includes Refrigerator and has Panoramic Views. 3rd Bedroom Suite on upper level has Private 3/4 Bathroom. Designated Covered Parking spot across from home is included along with the Attached Direct Access Single Car Garage. Great Room style Living/Dining Room opens to Balcony with Storage Closet and enjoys Panoramic Views past Wooded Greenbelt. Community Pool is included however Homeowner can join Rancho Niguel Club with Paddleball, Tennis, Multiple Pools, Full Gym, and Meeting Rooms for an additional fee.

Glen Gardens Estate Market Stats Last 12 months

LOCKER
Contact Us for Info

POSSESSION
Close Of Esc
HOA FEESinfo
$579 /Monthly

OUTDOOR SPACE
Contact Us for Info
TAXES
Contact Us for Info

BUILDING AGE
37 Years
BASEMENT FEATURE
Contact Us for Info

PRICE PER SQFTinfo
$622

Market Stats

HOA FEESinfo
$579 /Monthly

OUTDOOR SPACE
Contact Us for Info
TAXES
Contact Us for Info

BUILDING AGE
37 Years
BASEMENT FEATURE
Contact Us for Info

PRICE PER SQFTinfo
$622

Amenities

Parking
Parking
Check Icon
Locker
Locker
Concierge
Concierge
-
Elevator(s)
Elevator(s)
-
Central AC
Central AC
Check Icon
Pool
Pool
Check Icon
Fitness Center
Fitness Center
-
Visitors Parking
Visitors Parking
-

Amenities

Unit
ParkingParking
Parking GarageParking Garage
Building

Policies

Pet Allowed
Pet Allowed
-
BBQ Permitted
BBQ Permitted
Sublet Allowed
Sublet Allowed
Short-term Rental Allowed

Unit Price History

DateMLSStatusPrice
Nov 2017MLS#: OC17204573Closed$456,000

Unit Price History

$456,000

Closed

Nov 2017MLS#: OC17204573

Monthly Payment Calculator

$4,798 / Monthly

All calculations are estimates and provided by HelloCondo.com
for informational purposes only. Actual amounts may vary.

DropDown
$4,798
Est.
Listing Price
Down Payment
Interest Rate
Terms
Listing Price
Down Payment
Interest Rate
Terms

Monthly Payment Calculator

$4,798
Est.
Listing Price
Down Payment
Interest Rate
Terms
Listing Price
Down Payment
Interest Rate
Terms
$4,798 / Monthly

All calculations are estimates and provided by HelloCondo.com for informational purposes only. Actual amounts may vary.

view source
DropDown

Monthly Payment Calculator

Mortgage calculator

Monthly Mortgage: $4,020
DropDown

The Neighborhood: Laguna Niguel, CA

Get the HelloCondo Newsletter
Real-estate tips, insights, and market reports in your inbox.
Newsletter
  1. Home
  2. /Laguna Niguel, CA
  3. /28305 Via Luis
Nearby Cities
Palmdale

Buildings

25051 Calle Playa
25055 Calle Playa
25062 Camino Del Mar
25071 Calle Playa
25072 Leucadia St
25082 Camino Del Mar
25092 Leucadia St
25102 Calle Playa
25111 Calle Playa
25131 Calle Playa
25171 La Jolla Way
28101 Mariposa
28112 Newport Way
28131 Newport Way
28142 Mariposa
28192 Newport Way
28201 Sorrento
28212 Sorrento
Expressions

Neighborhoods

Media DistrictMonarch SummitMontage Ocean Estates
Newport Center AssociationNewport CrestNewport Ridge EstatesNewport TowersNiguel SummitNorthparkOld Town WestPacific KnollsPacific PalisadesParamount (Davenport Park)Porter RanchRancho DomiguezRancho MadrinaRancho San JuanRancho Santa MargaritaRose ParkTurtle Rock

ZIP Codes

900139002090026
9005790255904039066090706908319120591306913169134491381917459178991792926569287093591

Community

24327 Santa Clara Avenue24339 Pasto Road24414 Alta Vista Drive
24447 Santa Clara Avenue245 Aster Street24531 Santa Clara Avenue24552 Santa Clara Avenue24641 Santa Clara Avenue24661 Santa Clara Avenue24681 Santa Clara Avenue255 Cypress Drive411 Cypress Drive432 Cypress Drive442 Cypress Drive496 Cliff Drive720 Cliff DriveAcacia KnollsAegean HeightsAldenhouse at Ladera RanchAlicante
Hellocondo Logo
HelloCondo Is The #1 Condo Search Platform And Real Estate Recommendation Engine. Search, Find And Buy The Perfect Condo And Get Matched With The Best Agents. Finding A Condo Has Never Been So Easy.

HelloCondo is a division of HelloCasa, LLC

FacebookIconInstagramIconXIconRedditIcon

HelloCondo

Find A RealtorTerms of UsePrivacy PolicyCalifornia Privacy NoticeAccessibility PolicyCCPA Notice on CollectionDMCABrowseBlogsNYS Standard Operating ProcedureNYS Fair Housing Notice

Contact

LocationIcon
300 Galleria Pkwy SE, Suite 1500,
Atlanta, GA 30339
PhoneICon
(855) 625-0319
EmailIConhello@hellocondo.com
Contact Us

For Sale

Condos for saleTownhomes for sale
AgentIcon
LocationIcon

Pabst Premier PropertiesJohn Pabst (DRE# 01014143)125 S. Highway 101,Solana Beach, CA92075

PhoneICon760-645-8050
EmailIConJohn@pabstpremierproperties.com
© HelloCondo 2026. All Rights Reserved.
