Listed: $ 924,900 (Sold on: Aug 3, 2026) Days on Market:39
7 Shadow Hill , Laguna Hills, CA 92653
BEDS
2
BATHS
3
PARKING
4
SQFT
1204
Description
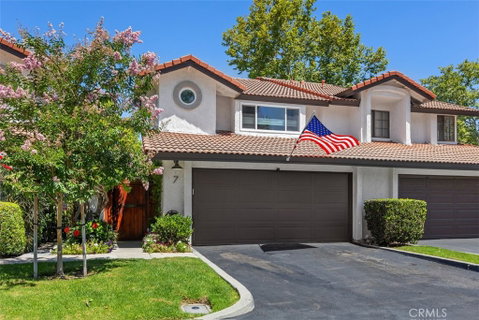
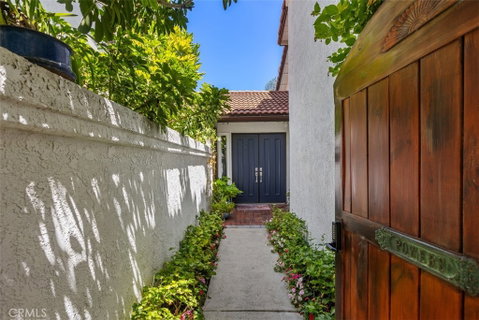
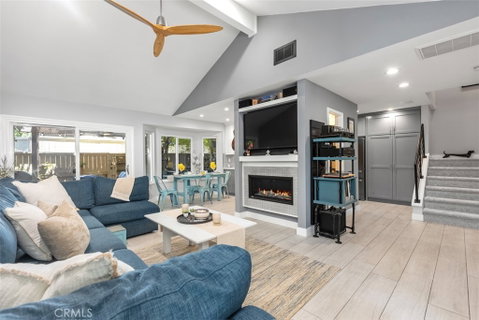
Pristine 2-bedroom, 2.5-bath townhome with a 2-CAR GARAGE *and* rare 2-CAR DRIVEWAY ideally situated in the private, quiet rear corner of the desirable Rancho Monterey community. A custom wood gate welcomes you along a lighted pathway to the formal entry. The light-filled living room features soaring cathedral ceilings, recessed lighting, a propeller-style ceiling fan, wood-plank flooring, and a beautifully remodeled fireplace. Bay windows surround the dining area, which flows seamlessly into the EXPANDED, reimagined KITCHEN. Thoughtfully updated, the kitchen showcases custom cabinetry, a cabinet-front dishwasher, pantry, quartz countertops, tile backsplash, farmhouse sink with touchless faucet, stainless steel KitchenAid appliances, and a stainless vent hood. The main level opens to a generously sized pergola-covered patio designed for year-round enjoyment, complete with a PRIVATE SPA, fire pit, BBQ, ceiling fan, and retractable steps providing direct access to the greenbelt. Upstairs, DUAL PRIMARY SUITES offer new carpeting, ceiling fans, and stylish barn doors. The rear primary suite includes a built-in WORKSTATION and cedar-lined closet. Its REMODELED BATH features new cabinetry, quartz countertops, updated hardware, and a new tub/shower with rain showerhead and handheld wand. The front primary suite also boasts a REMODELED BATH plus a walk-in shower featuring glass barn doors, built-in seating, rain showerhead, handheld wand; and a spacious walk-in closet. Additional highlights include pull-down stair attic access, a custom stair railing, recent REPIPE, a new water heater, NEWER HVAC system, dual-pane vinyl windows and sliding door, fresh interior paint, Ring doorbell, dimmer switches, updated vent covers, garage with storage cabinets and RACE DECK pads, and much more. The HOA amenities include a pool and spa, and the home is just a short walk from Sheep Hills Park!
Listed: $ 924,900 (Sold on: Aug 3, 2026) Days on Market:39
7 Shadow Hill, Laguna Hills, CA 92653
BEDS
2
BATHS
3
PARKING
4
SQFT
1,204
Description
Pristine 2-bedroom, 2.5-bath townhome with a 2-CAR GARAGE *and* rare 2-CAR DRIVEWAY ideally situated in the private, quiet rear corner of the desirable Rancho Monterey community. A custom wood gate welcomes you along a lighted pathway to the formal entry. The light-filled living room features soaring cathedral ceilings, recessed lighting, a propeller-style ceiling fan, wood-plank flooring, and a beautifully remodeled fireplace. Bay windows surround the dining area, which flows seamlessly into the EXPANDED, reimagined KITCHEN. Thoughtfully updated, the kitchen showcases custom cabinetry, a cabinet-front dishwasher, pantry, quartz countertops, tile backsplash, farmhouse sink with touchless faucet, stainless steel KitchenAid appliances, and a stainless vent hood. The main level opens to a generously sized pergola-covered patio designed for year-round enjoyment, complete with a PRIVATE SPA, fire pit, BBQ, ceiling fan, and retractable steps providing direct access to the greenbelt. Upstairs, DUAL PRIMARY SUITES offer new carpeting, ceiling fans, and stylish barn doors. The rear primary suite includes a built-in WORKSTATION and cedar-lined closet. Its REMODELED BATH features new cabinetry, quartz countertops, updated hardware, and a new tub/shower with rain showerhead and handheld wand. The front primary suite also boasts a REMODELED BATH plus a walk-in shower featuring glass barn doors, built-in seating, rain showerhead, handheld wand; and a spacious walk-in closet. Additional highlights include pull-down stair attic access, a custom stair railing, recent REPIPE, a new water heater, NEWER HVAC system, dual-pane vinyl windows and sliding door, fresh interior paint, Ring doorbell, dimmer switches, updated vent covers, garage with storage cabinets and RACE DECK pads, and much more. The HOA amenities include a pool and spa, and the home is just a short walk from Sheep Hills Park!
HelloCondo Is The #1 Condo Search Platform And Real Estate Recommendation Engine. Search, Find And Buy The Perfect Condo And Get Matched With The Best Agents. Finding A Condo Has Never Been So Easy.