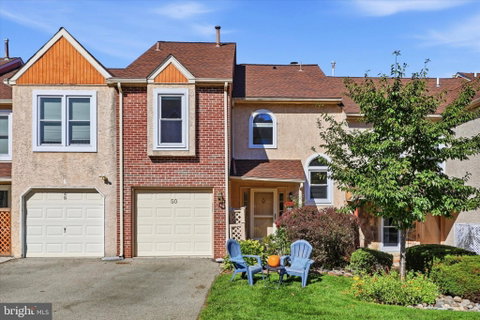
***Special Financing Available: This home may qualify for a FREE 1% interest rate reduction for the first year at zero cost to the buyer or seller when financing with Movement Mortgage (Mark Angelone)***. Welcome to this spacious townhouse in the sought-after Andorra Woods community, located in the desirable Colonial School District! Offering a versatile layout, inviting living spaces, and exceptional indoor-outdoor living, this home has room for everyone and everything.
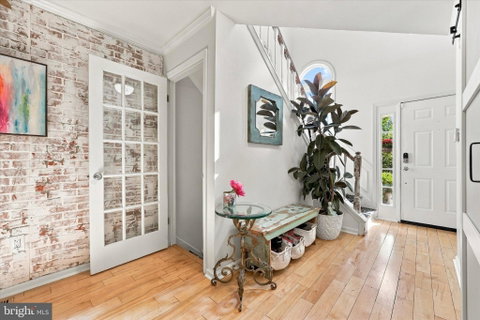
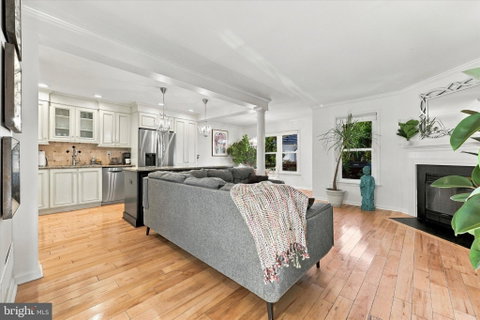
Step inside to a stunning two-story foyer that opens to an open-concept main living area featuring a cozy fireplace, faux brick accent wall and a kitchen with a center island—perfect for everyday living and entertaining. The attached garage with convenient interior access adds to the home's functionality.
Upstairs, you'll find three bedrooms, two full bathrooms, and a spacious landing that enhances the open feel of the second floor. The convenient second-floor laundry makes daily living a breeze. The primary bedroom is a true retreat, complete with vaulted ceilings, a walk-in closet, a private bathroom, and its own private deck—the perfect place to unwind and enjoy a little peace and quiet.
The finished basement adds even more living space, featuring an additional bedroom, a second living area, and ample storage. A sliding glass door leads directly to the patio, creating an easy connection to the outdoors.
Outdoor living is a standout feature of this home, with a two-story deck and patio offering plenty of space for entertaining, relaxing, or creating your own private oasis. Imagine adding your favorite plants, comfortable seating, and personal touches to make these outdoor spaces your own.
With generous living areas, flexible space for guests or a home office, and multiple areas to enjoy both indoors and out, this Andorra Woods townhouse offers comfort, functionality, and endless possibilities. Don't miss the opportunity to make this spacious home your own! New windows (2021) and roof (2021) and AC (2024) water heater (2024). Please note that the primary bathtub needs repair. There was a leak and the kitchen cabinets were temporarily removed to gain access behind the wall.
Description
***Special Financing Available: This home may qualify for a FREE 1% interest rate reduction for the first year at zero cost to the buyer or seller when financing with Movement Mortgage (Mark Angelone)***. Welcome to this spacious townhouse in the sought-after Andorra Woods community, located in the desirable Colonial School District! Offering a versatile layout, inviting living spaces, and exceptional indoor-outdoor living, this home has room for everyone and everything.
Step inside to a stunning two-story foyer that opens to an open-concept main living area featuring a cozy fireplace, faux brick accent wall and a kitchen with a center island—perfect for everyday living and entertaining. The attached garage with convenient interior access adds to the home's functionality.
Upstairs, you'll find three bedrooms, two full bathrooms, and a spacious landing that enhances the open feel of the second floor. The convenient second-floor laundry makes daily living a breeze. The primary bedroom is a true retreat, complete with vaulted ceilings, a walk-in closet, a private bathroom, and its own private deck—the perfect place to unwind and enjoy a little peace and quiet.
The finished basement adds even more living space, featuring an additional bedroom, a second living area, and ample storage. A sliding glass door leads directly to the patio, creating an easy connection to the outdoors.
Outdoor living is a standout feature of this home, with a two-story deck and patio offering plenty of space for entertaining, relaxing, or creating your own private oasis. Imagine adding your favorite plants, comfortable seating, and personal touches to make these outdoor spaces your own.
With generous living areas, flexible space for guests or a home office, and multiple areas to enjoy both indoors and out, this Andorra Woods townhouse offers comfort, functionality, and endless possibilities. Don't miss the opportunity to make this spacious home your own! New windows (2021) and roof (2021) and AC (2024) water heater (2024). Please note that the primary bathtub needs repair. There was a leak and the kitchen cabinets were temporarily removed to gain access behind the wall.
***Special Financing Available: This home may qualify for a FREE 1% interest rate reduction for the first year at zero cost to the buyer or seller when financing with Movement Mortgage (Mark Angelone)***. Welcome to this spacious townhouse in the sought-after Andorra Woods community, located in the desirable Colonial School District! Offering a versatile layout, inviting living spaces, and exceptional indoor-outdoor living, this home has room for everyone and everything.
Step inside to a stunning two-story foyer that opens to an open-concept main living area featuring a cozy fireplace, faux brick accent wall and a kitchen with a center island—perfect for everyday living and entertaining. The attached garage with convenient interior access adds to the home's functionality.
Upstairs, you'll find three bedrooms, two full bathrooms, and a spacious landing that enhances the open feel of the second floor. The convenient second-floor laundry makes daily living a breeze. The primary bedroom is a true retreat, complete with vaulted ceilings, a walk-in closet, a private bathroom, and its own private deck—the perfect place to unwind and enjoy a little peace and quiet.
The finished basement adds even more living space, featuring an additional bedroom, a second living area, and ample storage. A sliding glass door leads directly to the patio, creating an easy connection to the outdoors.
Outdoor living is a standout feature of this home, with a two-story deck and patio offering plenty of space for entertaining, relaxing, or creating your own private oasis. Imagine adding your favorite plants, comfortable seating, and personal touches to make these outdoor spaces your own.
With generous living areas, flexible space for guests or a home office, and multiple areas to enjoy both indoors and out, this Andorra Woods townhouse offers comfort, functionality, and endless possibilities. Don't miss the opportunity to make this spacious home your own! New windows (2021) and roof (2021) and AC (2024) water heater (2024). Please note that the primary bathtub needs repair. There was a leak and the kitchen cabinets were temporarily removed to gain access behind the wall.
Description
***Special Financing Available: This home may qualify for a FREE 1% interest rate reduction for the first year at zero cost to the buyer or seller when financing with Movement Mortgage (Mark Angelone)***. Welcome to this spacious townhouse in the sought-after Andorra Woods community, located in the desirable Colonial School District! Offering a versatile layout, inviting living spaces, and exceptional indoor-outdoor living, this home has room for everyone and everything.
Step inside to a stunning two-story foyer that opens to an open-concept main living area featuring a cozy fireplace, faux brick accent wall and a kitchen with a center island—perfect for everyday living and entertaining. The attached garage with convenient interior access adds to the home's functionality.
Upstairs, you'll find three bedrooms, two full bathrooms, and a spacious landing that enhances the open feel of the second floor. The convenient second-floor laundry makes daily living a breeze. The primary bedroom is a true retreat, complete with vaulted ceilings, a walk-in closet, a private bathroom, and its own private deck—the perfect place to unwind and enjoy a little peace and quiet.
The finished basement adds even more living space, featuring an additional bedroom, a second living area, and ample storage. A sliding glass door leads directly to the patio, creating an easy connection to the outdoors.
Outdoor living is a standout feature of this home, with a two-story deck and patio offering plenty of space for entertaining, relaxing, or creating your own private oasis. Imagine adding your favorite plants, comfortable seating, and personal touches to make these outdoor spaces your own.
With generous living areas, flexible space for guests or a home office, and multiple areas to enjoy both indoors and out, this Andorra Woods townhouse offers comfort, functionality, and endless possibilities. Don't miss the opportunity to make this spacious home your own! New windows (2021) and roof (2021) and AC (2024) water heater (2024). Please note that the primary bathtub needs repair. There was a leak and the kitchen cabinets were temporarily removed to gain access behind the wall.
HelloCondo Is The #1 Condo Search Platform And Real Estate Recommendation Engine. Search, Find And Buy The Perfect Condo And Get Matched With The Best Agents. Finding A Condo Has Never Been So Easy.