Listed: $ NaN (Sold on: Jul 30, 2024) Days on Market:127
208 Manor Road, Lafayette Hill, PA 19444
BEDS
3
BATHS
4
PARKING
-
SQFT
4090
Description
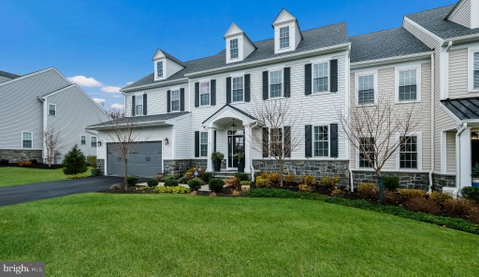
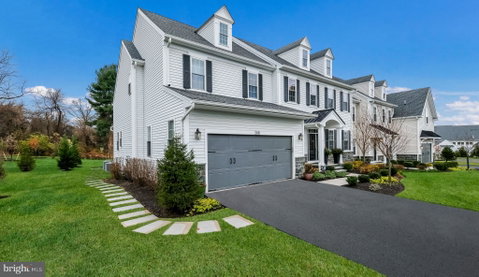
Welcome to 208 Manor Road, a meticulously maintained carriage home nestled within the coveted Squires Ridge community. With a serene landscape, this residence offers both low-maintenance living and a peaceful retreat. Constructed in May 2021 by Foxlane Homes, one of the region’s premier builders, this 3 bedroom, 3.5 bathroom home with a 2 car garage boasts an array of upgrades.
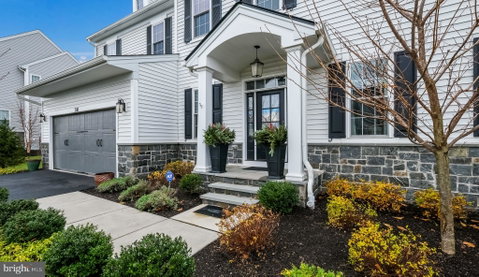
Upon arrival, you'll be greeted by a charming bluestone covered porch, leading you into the inviting foyer adorned with wide plank engineered hardwoods and boasting 10-foot ceilings throughout the first floor. The flex room, perfect for a home office or quiet retreat, sets the tone for comfort and functionality. The adjacent laundry room and family entry, featuring custom trim detail, ensure convenience upon arrival from the garage.
Step into the main living area, designed with today’s lifestyle in mind. The expansive 2 story great room is bathed in natural light streaming through three sets of French doors with transom windows above. A gas fireplace, accented with shiplap and a live edge mantle, adds warmth and character to the space. The chef's kitchen is a culinary delight, featuring a large, centered island with ample seating, quartzite countertops, and cabinetry with storage above behind glass inset doors. Custom backsplash with open shelving, GE Café’ stainless appliances, a 6-burner oven, wall microwave, and second oven cater to every culinary need. Additional counter space, cabinetry, and a beverage fridge complete the picture, while the walk-in pantry boasts custom closet organizers for added convenience.
Adjacent to the kitchen, the dining room welcomes you with a vaulted ceiling and access to the outdoors. The primary bedroom, located on the main level, offers spaciousness and serenity, boasting a large walk-in closet with exquisite organizers. The primary bath is a luxurious retreat, featuring dual sinks, ample counter and drawer space, ceramic tile, framed mirrors, and a lavish walk-in shower with a frameless glass door.
Upstairs, a generously sized loft area offers versatility for various uses, accompanied by two bedrooms, each with ensuite bathrooms and walk-in closets. The finished lower level provides generous space for a secondary family area, home gym, or entertainment, while a customized space with 10-foot ceilings lends itself to a golf simulator and/or versatile storage/workshop area.
Outside, the covered screened porch leads to a bluestone patio with a built-in gas fireplace, offering a serene escape with a tree-lined backdrop. Squires Ridge is a 55+ community sitting on 32 beautiful acres. 20% of owners can be under 55 years of age. You’ll love the proximity to Wissahickon Valley Park, restaurants, shops and major traffic routes such as 476 and 309, which makes it a desirable location for convenience and leisure.
Schedule a showing today and embark on the journey to find your next place to call home!
Listed: $ NaN (Sold on: Jul 30, 2024) Days on Market:127
208 Manor Road, Lafayette Hill, PA 19444
BEDS
3
BATHS
4
PARKING
-
SQFT
4,090
Description
Welcome to 208 Manor Road, a meticulously maintained carriage home nestled within the coveted Squires Ridge community. With a serene landscape, this residence offers both low-maintenance living and a peaceful retreat. Constructed in May 2021 by Foxlane Homes, one of the region’s premier builders, this 3 bedroom, 3.5 bathroom home with a 2 car garage boasts an array of upgrades.
Upon arrival, you'll be greeted by a charming bluestone covered porch, leading you into the inviting foyer adorned with wide plank engineered hardwoods and boasting 10-foot ceilings throughout the first floor. The flex room, perfect for a home office or quiet retreat, sets the tone for comfort and functionality. The adjacent laundry room and family entry, featuring custom trim detail, ensure convenience upon arrival from the garage.
Step into the main living area, designed with today’s lifestyle in mind. The expansive 2 story great room is bathed in natural light streaming through three sets of French doors with transom windows above. A gas fireplace, accented with shiplap and a live edge mantle, adds warmth and character to the space. The chef's kitchen is a culinary delight, featuring a large, centered island with ample seating, quartzite countertops, and cabinetry with storage above behind glass inset doors. Custom backsplash with open shelving, GE Café’ stainless appliances, a 6-burner oven, wall microwave, and second oven cater to every culinary need. Additional counter space, cabinetry, and a beverage fridge complete the picture, while the walk-in pantry boasts custom closet organizers for added convenience.
Adjacent to the kitchen, the dining room welcomes you with a vaulted ceiling and access to the outdoors. The primary bedroom, located on the main level, offers spaciousness and serenity, boasting a large walk-in closet with exquisite organizers. The primary bath is a luxurious retreat, featuring dual sinks, ample counter and drawer space, ceramic tile, framed mirrors, and a lavish walk-in shower with a frameless glass door.
Upstairs, a generously sized loft area offers versatility for various uses, accompanied by two bedrooms, each with ensuite bathrooms and walk-in closets. The finished lower level provides generous space for a secondary family area, home gym, or entertainment, while a customized space with 10-foot ceilings lends itself to a golf simulator and/or versatile storage/workshop area.
Outside, the covered screened porch leads to a bluestone patio with a built-in gas fireplace, offering a serene escape with a tree-lined backdrop. Squires Ridge is a 55+ community sitting on 32 beautiful acres. 20% of owners can be under 55 years of age. You’ll love the proximity to Wissahickon Valley Park, restaurants, shops and major traffic routes such as 476 and 309, which makes it a desirable location for convenience and leisure.
Schedule a showing today and embark on the journey to find your next place to call home!
HelloCondo Is The #1 Condo Search Platform And Real Estate Recommendation Engine. Search, Find And Buy The Perfect Condo And Get Matched With The Best Agents. Finding A Condo Has Never Been So Easy.