Listed: $ 467,500 (Sold on: Mar 25, 2026) Days on Market:53
736 Julian Circle, Lafayette, CO 80026
BEDS
3
BATHS
3
PARKING
1
SQFT
1484
Description
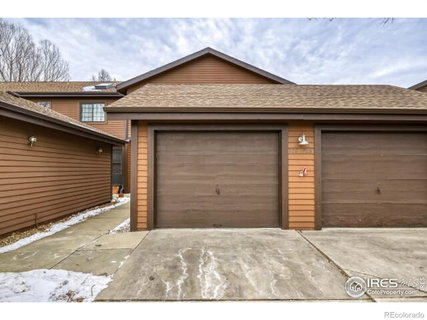
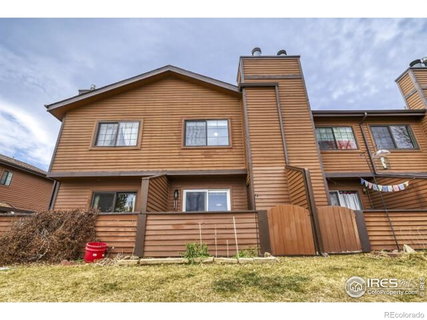
GREAT LOCATION!!! Steps from Waneka Lake Park! You'll love this re-modeled and updated Waters Edge townhome that features 3-bedrooms, 2.5 baths, 1484 sq.ft. with open floor plan and 1-car oversized garage! Excellent craftmanship with many new additions and features including new kitchen island with cook-top and granite counter w/breakfast bar seating. The main level also features a separate dining area and comfortable living room with new electric fireplace and designer mantel! Easy access from the living room to the back patio area that provides access to association open space and a small organic garden area. Upstairs features two bedrooms with newly updated luxury Euro-style shared full bath! The primary bedroom features double closets and has its own separate sink area with granite counter. Don't miss the newly finished basement with optional third bedroom or den/rec.room with wet-bar and exceptional new full bath for visiting guests! Many additional features including EV charger, new flooring, main level 1/2 bath w/granite counter, custom pine bench seating, new light fixtures/hardware, new windows, new front door, custom stair railing and much more........MUST SEE! Refrigerator, washer/dryer and mounted living room TV included!
Listed: $ 467,500 (Sold on: Mar 25, 2026) Days on Market:53
736 Julian Circle, Lafayette, CO 80026
BEDS
3
BATHS
3
PARKING
1
SQFT
1,484
Description
GREAT LOCATION!!! Steps from Waneka Lake Park! You'll love this re-modeled and updated Waters Edge townhome that features 3-bedrooms, 2.5 baths, 1484 sq.ft. with open floor plan and 1-car oversized garage! Excellent craftmanship with many new additions and features including new kitchen island with cook-top and granite counter w/breakfast bar seating. The main level also features a separate dining area and comfortable living room with new electric fireplace and designer mantel! Easy access from the living room to the back patio area that provides access to association open space and a small organic garden area. Upstairs features two bedrooms with newly updated luxury Euro-style shared full bath! The primary bedroom features double closets and has its own separate sink area with granite counter. Don't miss the newly finished basement with optional third bedroom or den/rec.room with wet-bar and exceptional new full bath for visiting guests! Many additional features including EV charger, new flooring, main level 1/2 bath w/granite counter, custom pine bench seating, new light fixtures/hardware, new windows, new front door, custom stair railing and much more........MUST SEE! Refrigerator, washer/dryer and mounted living room TV included!
HelloCondo Is The #1 Condo Search Platform And Real Estate Recommendation Engine. Search, Find And Buy The Perfect Condo And Get Matched With The Best Agents. Finding A Condo Has Never Been So Easy.