Listed: $ 749,500 (Sold on: Mar 15, 2024) Days on Market:61
725 Cannon Trail, Lafayette, CO 80026
BEDS
4
BATHS
4
PARKING
1
SQFT
2511
Description
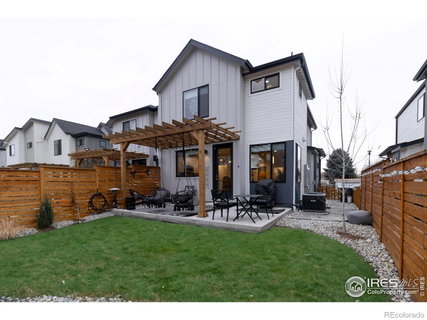
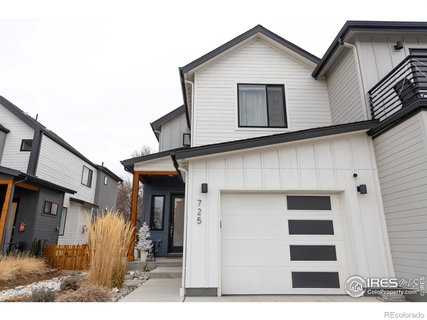
No Metro Tax! This one has it all - elegance, sophistication, and modern flair. Sitting just a short walk from Old Town Lafayette, this free-flowing paired home is designed with indoor/outdoor privacy. This home has been professionally landscaped from front to back and features a comfortable yard space with tranquil garden fountain and extended concrete patio w/Pergola. Enjoy the sunshine inside from the abundance of southwest natural light beaming through newer vinyl energy efficient windows. The main floor greets you with a shimmer from the artic-white quartz countertops, smooth wall-to-wall luxury vinyl plank flooring, ultra-chic tiled gas fireplace, and stainless-steel appliances. The custom-colored tile backsplash draws you toward the chef's kitchen featuring: 42" easy to close crisp flat-panel white cabinetry, expansive island stocked w/drawers and 3-chair handy bar seating, desirable gas burner range/oven, built-in microwave, double door refrigerator, and pantry. The staircases are artfully wrapped in luxury vinyl plank to meet and match all other flooring for a sleekness only a custom designer would allow. Stainless Steel cable railing leads up to an inviting hallway to three hideaways. Primary bedroom features vaulted ceilings, grand walk-in closet, luxury double sized glass enclosed shower with seat, and a twin sink high-top vanity. On the opposite end of the hallway is a suite sized private bedroom w/vaulted ceilings and peek-a-boo views to Boulder. Don't miss the extra deep storage closets that give a place for everything and the convenient laundry enclave which makes for easy midweek washing. Builder finished full basement could be your new private yoga studio or a perfectly appointed guest retreat complete w/ bedroom, walk-in closet, full bath, and recreation area. The garage is a charmer with high-gloss epoxy flooring for easy winter to summer clean-up. Popular Peak to Peak Charter School is only a few easy blocks away. Don't miss this opportunity!
Description
No Metro Tax! This one has it all - elegance, sophistication, and modern flair. Sitting just a short walk from Old Town Lafayette, this free-flowing paired home is designed with indoor/outdoor privacy. This home has been professionally landscaped from front to back and features a comfortable yard space with tranquil garden fountain and extended concrete patio w/Pergola. Enjoy the sunshine inside from the abundance of southwest natural light beaming through newer vinyl energy efficient windows. The main floor greets you with a shimmer from the artic-white quartz countertops, smooth wall-to-wall luxury vinyl plank flooring, ultra-chic tiled gas fireplace, and stainless-steel appliances. The custom-colored tile backsplash draws you toward the chef's kitchen featuring: 42" easy to close crisp flat-panel white cabinetry, expansive island stocked w/drawers and 3-chair handy bar seating, desirable gas burner range/oven, built-in microwave, double door refrigerator, and pantry. The staircases are artfully wrapped in luxury vinyl plank to meet and match all other flooring for a sleekness only a custom designer would allow. Stainless Steel cable railing leads up to an inviting hallway to three hideaways. Primary bedroom features vaulted ceilings, grand walk-in closet, luxury double sized glass enclosed shower with seat, and a twin sink high-top vanity. On the opposite end of the hallway is a suite sized private bedroom w/vaulted ceilings and peek-a-boo views to Boulder. Don't miss the extra deep storage closets that give a place for everything and the convenient laundry enclave which makes for easy midweek washing. Builder finished full basement could be your new private yoga studio or a perfectly appointed guest retreat complete w/ bedroom, walk-in closet, full bath, and recreation area. The garage is a charmer with high-gloss epoxy flooring for easy winter to summer clean-up. Popular Peak to Peak Charter School is only a few easy blocks away. Don't miss this opportunity!
Listed: $ 749,500 (Sold on: Mar 15, 2024) Days on Market:61
725 Cannon Trail, Lafayette, CO 80026
BEDS
4
BATHS
4
PARKING
1
SQFT
2,511
Description
No Metro Tax! This one has it all - elegance, sophistication, and modern flair. Sitting just a short walk from Old Town Lafayette, this free-flowing paired home is designed with indoor/outdoor privacy. This home has been professionally landscaped from front to back and features a comfortable yard space with tranquil garden fountain and extended concrete patio w/Pergola. Enjoy the sunshine inside from the abundance of southwest natural light beaming through newer vinyl energy efficient windows. The main floor greets you with a shimmer from the artic-white quartz countertops, smooth wall-to-wall luxury vinyl plank flooring, ultra-chic tiled gas fireplace, and stainless-steel appliances. The custom-colored tile backsplash draws you toward the chef's kitchen featuring: 42" easy to close crisp flat-panel white cabinetry, expansive island stocked w/drawers and 3-chair handy bar seating, desirable gas burner range/oven, built-in microwave, double door refrigerator, and pantry. The staircases are artfully wrapped in luxury vinyl plank to meet and match all other flooring for a sleekness only a custom designer would allow. Stainless Steel cable railing leads up to an inviting hallway to three hideaways. Primary bedroom features vaulted ceilings, grand walk-in closet, luxury double sized glass enclosed shower with seat, and a twin sink high-top vanity. On the opposite end of the hallway is a suite sized private bedroom w/vaulted ceilings and peek-a-boo views to Boulder. Don't miss the extra deep storage closets that give a place for everything and the convenient laundry enclave which makes for easy midweek washing. Builder finished full basement could be your new private yoga studio or a perfectly appointed guest retreat complete w/ bedroom, walk-in closet, full bath, and recreation area. The garage is a charmer with high-gloss epoxy flooring for easy winter to summer clean-up. Popular Peak to Peak Charter School is only a few easy blocks away. Don't miss this opportunity!
Description
No Metro Tax! This one has it all - elegance, sophistication, and modern flair. Sitting just a short walk from Old Town Lafayette, this free-flowing paired home is designed with indoor/outdoor privacy. This home has been professionally landscaped from front to back and features a comfortable yard space with tranquil garden fountain and extended concrete patio w/Pergola. Enjoy the sunshine inside from the abundance of southwest natural light beaming through newer vinyl energy efficient windows. The main floor greets you with a shimmer from the artic-white quartz countertops, smooth wall-to-wall luxury vinyl plank flooring, ultra-chic tiled gas fireplace, and stainless-steel appliances. The custom-colored tile backsplash draws you toward the chef's kitchen featuring: 42" easy to close crisp flat-panel white cabinetry, expansive island stocked w/drawers and 3-chair handy bar seating, desirable gas burner range/oven, built-in microwave, double door refrigerator, and pantry. The staircases are artfully wrapped in luxury vinyl plank to meet and match all other flooring for a sleekness only a custom designer would allow. Stainless Steel cable railing leads up to an inviting hallway to three hideaways. Primary bedroom features vaulted ceilings, grand walk-in closet, luxury double sized glass enclosed shower with seat, and a twin sink high-top vanity. On the opposite end of the hallway is a suite sized private bedroom w/vaulted ceilings and peek-a-boo views to Boulder. Don't miss the extra deep storage closets that give a place for everything and the convenient laundry enclave which makes for easy midweek washing. Builder finished full basement could be your new private yoga studio or a perfectly appointed guest retreat complete w/ bedroom, walk-in closet, full bath, and recreation area. The garage is a charmer with high-gloss epoxy flooring for easy winter to summer clean-up. Popular Peak to Peak Charter School is only a few easy blocks away. Don't miss this opportunity!
HelloCondo Is The #1 Condo Search Platform And Real Estate Recommendation Engine. Search, Find And Buy The Perfect Condo And Get Matched With The Best Agents. Finding A Condo Has Never Been So Easy.