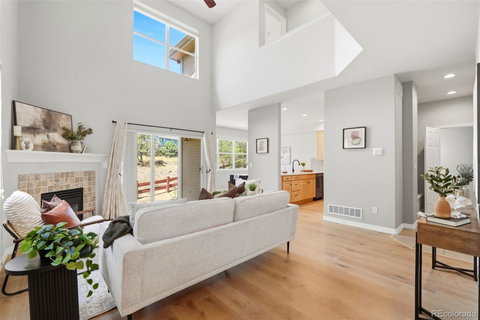
Tucked in the trees and surrounded by open space trails, there’s not a bad view in sight from this end unit in desirable Wild Ridge. This immaculately maintained 3-bedroom home is turnkey, cozy, and oh so inviting. The bright, thoughtful layout features timeless details throughout: light wide-plank wood floors, vaulted ceilings, large windows, a corner gas fireplace, neutral paint, and clever built-ins in the entry and mudroom. The updated kitchen showcases a seamless counter-height bar, quartz countertops, stainless appliances, tile backsplash, and under-cabinet lighting, while the adjoining dining area is a great perch to gaze over the neighborhood trails leading to the Rec Center and Old Town Lafayette. The lofted upper level overlooks the living area below and features a spacious primary suite with a five-piece bath and walk-in closet, plus two secondary bedrooms connected by a Jack-and-Jill full bath. Furnace and AC replaced in 2023. The unfinished basement, complete with large windows, offers flexible space to suit your current and future needs, along with ample storage, a utility sink, bath rough-in, and workbench. Other perks include a covered front porch, sliding doors to a covered back patio backing to the neighborhood greenbelt, and shelves, bike racks and an EV charging station in your 2 car garage. HOA covers roof, exterior, water/ sewer, trash, snow removal, and landscaping. Across the street from Lindenwood Park, Rothman Open Space, and just minutes from extensive trails, shopping, local restaurants, and cafes, with easy access to Old Town Lafayette. You can't beat this location!
Description
Tucked in the trees and surrounded by open space trails, there’s not a bad view in sight from this end unit in desirable Wild Ridge. This immaculately maintained 3-bedroom home is turnkey, cozy, and oh so inviting. The bright, thoughtful layout features timeless details throughout: light wide-plank wood floors, vaulted ceilings, large windows, a corner gas fireplace, neutral paint, and clever built-ins in the entry and mudroom. The updated kitchen showcases a seamless counter-height bar, quartz countertops, stainless appliances, tile backsplash, and under-cabinet lighting, while the adjoining dining area is a great perch to gaze over the neighborhood trails leading to the Rec Center and Old Town Lafayette. The lofted upper level overlooks the living area below and features a spacious primary suite with a five-piece bath and walk-in closet, plus two secondary bedrooms connected by a Jack-and-Jill full bath. Furnace and AC replaced in 2023. The unfinished basement, complete with large windows, offers flexible space to suit your current and future needs, along with ample storage, a utility sink, bath rough-in, and workbench. Other perks include a covered front porch, sliding doors to a covered back patio backing to the neighborhood greenbelt, and shelves, bike racks and an EV charging station in your 2 car garage. HOA covers roof, exterior, water/ sewer, trash, snow removal, and landscaping. Across the street from Lindenwood Park, Rothman Open Space, and just minutes from extensive trails, shopping, local restaurants, and cafes, with easy access to Old Town Lafayette. You can't beat this location!
Date Listed : Jun 21, 2026 Days on HelloCondo: 103
689 Wild Ridge Lane, Lafayette, CO 80026
BEDS
3
BATHS
3
PARKING
2
SQFT
1,618
Description
Tucked in the trees and surrounded by open space trails, there’s not a bad view in sight from this end unit in desirable Wild Ridge. This immaculately maintained 3-bedroom home is turnkey, cozy, and oh so inviting. The bright, thoughtful layout features timeless details throughout: light wide-plank wood floors, vaulted ceilings, large windows, a corner gas fireplace, neutral paint, and clever built-ins in the entry and mudroom. The updated kitchen showcases a seamless counter-height bar, quartz countertops, stainless appliances, tile backsplash, and under-cabinet lighting, while the adjoining dining area is a great perch to gaze over the neighborhood trails leading to the Rec Center and Old Town Lafayette. The lofted upper level overlooks the living area below and features a spacious primary suite with a five-piece bath and walk-in closet, plus two secondary bedrooms connected by a Jack-and-Jill full bath. Furnace and AC replaced in 2023. The unfinished basement, complete with large windows, offers flexible space to suit your current and future needs, along with ample storage, a utility sink, bath rough-in, and workbench. Other perks include a covered front porch, sliding doors to a covered back patio backing to the neighborhood greenbelt, and shelves, bike racks and an EV charging station in your 2 car garage. HOA covers roof, exterior, water/ sewer, trash, snow removal, and landscaping. Across the street from Lindenwood Park, Rothman Open Space, and just minutes from extensive trails, shopping, local restaurants, and cafes, with easy access to Old Town Lafayette. You can't beat this location!
HelloCondo Is The #1 Condo Search Platform And Real Estate Recommendation Engine. Search, Find And Buy The Perfect Condo And Get Matched With The Best Agents. Finding A Condo Has Never Been So Easy.