Listed: $ 650,000 (Sold on: Jul 30, 2026) Days on Market:33
544 Wild Ridge Lane, Lafayette, CO 80026
BEDS
2
BATHS
3
PARKING
2
SQFT
2382
Description
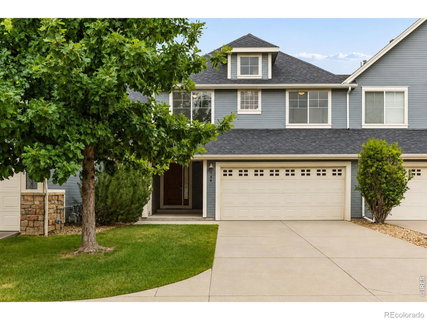
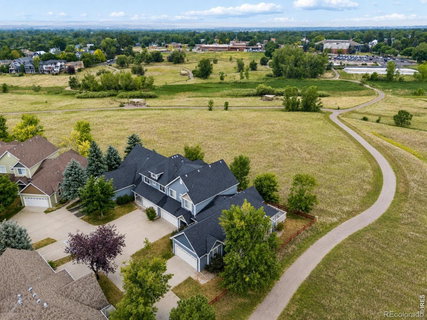
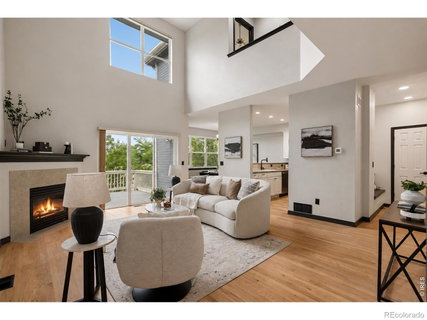
The Porch at Wild Ridge Lane. South-facing and open-space-backed, this is the one townhome buyers stop comparing once they see it. Quiet cul-de-sac location. Welcoming front porch. Two-car garage. And views that don't require an explanation. Inside, the main level opens to soaring two-story ceilings and a gas fireplace that can heat the entire home. New lighting throughout. The kitchen's dining nook and new range anchor the everyday rhythm, while the oversized deck overlooking the open space handles everything else. Upstairs: new carpet, a primary suite with open-space views, high ceilings, a five-piece bath with soaking tub, and a walk-in closet. A secondary bedroom connects via a jack-and-jill to a loft, which can be purpose-built for a home office, fitness area, or flex space, depending on the season of life. The lower level is partially finished with rough-in for a future full bath, equity waiting on your timeline. HOA covers roof, exterior, water, sewer, trash, snow removal, and landscaping. Walk to the rec center, parks, trails, shops, and restaurants. True open-space privacy. Room to grow into.
Listed: $ 650,000 (Sold on: Jul 30, 2026) Days on Market:33
544 Wild Ridge Lane, Lafayette, CO 80026
BEDS
2
BATHS
3
PARKING
2
SQFT
2,382
Description
The Porch at Wild Ridge Lane. South-facing and open-space-backed, this is the one townhome buyers stop comparing once they see it. Quiet cul-de-sac location. Welcoming front porch. Two-car garage. And views that don't require an explanation. Inside, the main level opens to soaring two-story ceilings and a gas fireplace that can heat the entire home. New lighting throughout. The kitchen's dining nook and new range anchor the everyday rhythm, while the oversized deck overlooking the open space handles everything else. Upstairs: new carpet, a primary suite with open-space views, high ceilings, a five-piece bath with soaking tub, and a walk-in closet. A secondary bedroom connects via a jack-and-jill to a loft, which can be purpose-built for a home office, fitness area, or flex space, depending on the season of life. The lower level is partially finished with rough-in for a future full bath, equity waiting on your timeline. HOA covers roof, exterior, water, sewer, trash, snow removal, and landscaping. Walk to the rec center, parks, trails, shops, and restaurants. True open-space privacy. Room to grow into.
HelloCondo Is The #1 Condo Search Platform And Real Estate Recommendation Engine. Search, Find And Buy The Perfect Condo And Get Matched With The Best Agents. Finding A Condo Has Never Been So Easy.