
HeaderIcon

Explore by Metro

  • Atlanta
  • Baltimore
  • Boston
  • Bronx
  • Brooklyn
  • Chicago
  • Los Angeles
  • Manhattan
  • Miami
  • Nashville
  • North Port
  • Orlando
  • Philadelphia
  • Phoenix
  • Queens
  • San Diego
  • San Jose
  • Tampa
  • Washington
HeaderIcon

Explore By Metro

  • Atlanta
  • Baltimore
  • Boston
  • Bronx
  • Brooklyn
  • Chicago
  • Los Angeles
  • Manhattan
  • Miami
  • Nashville
  • North Port
  • Orlando
  • Philadelphia
  • Phoenix
  • Queens
  • San Diego
  • San Jose
  • Tampa
  • Washington
leftArrowBack to Search
OverviewAmenities & PoliciesFinancialsNeighborhood
Add to favoritesAdd to favorites (hover)
Save
  1. Home
  2. /undefined, undefined
  3. /493 S Dover Avenue
leftArrow
Add to favoritesAdd to favorites (hover)
$557,640est. $2,820 MortgageInfo icon
Listed: $ 575,000 (Sold on: Aug 5, 2024) Days on Market:67

493 S Dover Avenue, Lafayette, CO 80026

BEDS

beds

3

BATHS

baths

4

PARKING

parking

2

SQFT

sqft
1888

Description

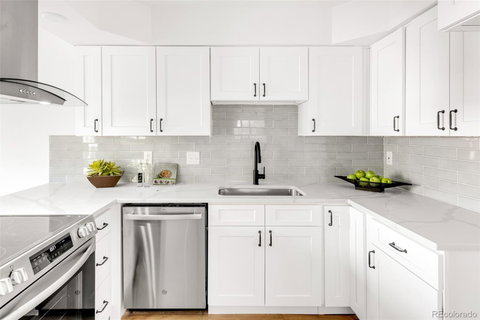
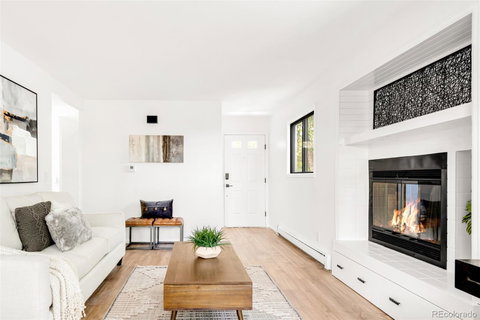
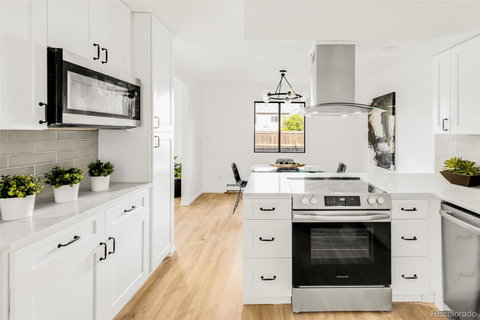
Relish the fine finishes of this freshly remodeled Lafayette Villa West townhome. An open and airy layout unfolds w/ elegant wood flooring and crisp white wall color. Warmth and ambiance radiate from a fireplace in a spacious living room w/ outdoor connectivity. A meticulously designed kitchen features stainless steel appliances, a subway tile backsplash, sleek countertops and all-white cabinetry. A chic light fixture crowns the dining area providing stylish illumination. Delight in the radiant splendor of the home’s sunroom, a tranquil sanctuary where natural light dances across the space. Plush carpeting adorns the upper level, adding a feeling of comfort to every corner. The bright primary suite boasts a gleaming bath complete w/ a dual vanity and a soaking tub. Versatile secondary bedrooms present the potential for home office space or guest accommodation. Escape to a private, fenced-in backyard w/ a deck offering a serene haven for vibrant gatherings and quiet relaxation alike.

Description

Relish the fine finishes of this freshly remodeled Lafayette Villa West townhome. An open and airy layout unfolds w/ elegant wood flooring and crisp white wall color. Warmth and ambiance radiate from a fireplace in a spacious living room w/ outdoor connectivity. A meticulously designed kitchen features stainless steel appliances, a subway tile backsplash, sleek countertops and all-white cabinetry. A chic light fixture crowns the dining area providing stylish illumination. Delight in the radiant splendor of the home’s sunroom, a tranquil sanctuary where natural light dances across the space. Plush carpeting adorns the upper level, adding a feeling of comfort to every corner. The bright primary suite boasts a gleaming bath complete w/ a dual vanity and a soaking tub. Versatile secondary bedrooms present the potential for home office space or guest accommodation. Escape to a private, fenced-in backyard w/ a deck offering a serene haven for vibrant gatherings and quiet relaxation alike.
listing image
listing image 2
listing image 3
$557,640
est. $2,819.73 MortgageInfo icon
Listed: $ 575,000 (Sold on: Aug 5, 2024)
Days on Market:67

493 S Dover Avenue, Lafayette, CO 80026

BEDS

3

BATHS

4

PARKING

2

SQFT

1,888

Description

Relish the fine finishes of this freshly remodeled Lafayette Villa West townhome. An open and airy layout unfolds w/ elegant wood flooring and crisp white wall color. Warmth and ambiance radiate from a fireplace in a spacious living room w/ outdoor connectivity. A meticulously designed kitchen features stainless steel appliances, a subway tile backsplash, sleek countertops and all-white cabinetry. A chic light fixture crowns the dining area providing stylish illumination. Delight in the radiant splendor of the home’s sunroom, a tranquil sanctuary where natural light dances across the space. Plush carpeting adorns the upper level, adding a feeling of comfort to every corner. The bright primary suite boasts a gleaming bath complete w/ a dual vanity and a soaking tub. Versatile secondary bedrooms present the potential for home office space or guest accommodation. Escape to a private, fenced-in backyard w/ a deck offering a serene haven for vibrant gatherings and quiet relaxation alike.

Description

Relish the fine finishes of this freshly remodeled Lafayette Villa West townhome. An open and airy layout unfolds w/ elegant wood flooring and crisp white wall color. Warmth and ambiance radiate from a fireplace in a spacious living room w/ outdoor connectivity. A meticulously designed kitchen features stainless steel appliances, a subway tile backsplash, sleek countertops and all-white cabinetry. A chic light fixture crowns the dining area providing stylish illumination. Delight in the radiant splendor of the home’s sunroom, a tranquil sanctuary where natural light dances across the space. Plush carpeting adorns the upper level, adding a feeling of comfort to every corner. The bright primary suite boasts a gleaming bath complete w/ a dual vanity and a soaking tub. Versatile secondary bedrooms present the potential for home office space or guest accommodation. Escape to a private, fenced-in backyard w/ a deck offering a serene haven for vibrant gatherings and quiet relaxation alike.

Glen Gardens Estate Market Stats Last 12 months

LOCKER
Contact Us for Info

POSSESSION
Closing/DOD
HOA FEESinfo
Contact Us for Info

OUTDOOR SPACE
Lighting, Pr
TAXES
$2,265 (2023)

BUILDING AGE
42 Years
BASEMENT FEATURE
Finished, Fu

PRICE PER SQFTinfo
$295

Market Stats

HOA FEESinfo
Contact Us for Info

OUTDOOR SPACE
Lighting, Pr
TAXES
$2,265 (2023)

BUILDING AGE
42 Years
BASEMENT FEATURE
Finished, Fu

PRICE PER SQFTinfo
$295

Amenities

Parking
Parking
Check Icon
Locker
Locker
Concierge
Concierge
-
Elevator(s)
Elevator(s)
-
Central AC
Central AC
-
Pool
Pool
-
Fitness Center
Fitness Center
-
Visitors Parking
Visitors Parking
-

Amenities

Unit
ParkingParking
Parking GarageParking Garage
Building

Policies

Pet Allowed
Pet Allowed
-
BBQ Permitted
BBQ Permitted
Sublet Allowed
Sublet Allowed
Short-term Rental Allowed

Unit Price History

DateMLSStatusPrice
Aug 2024MLS#: 6732068Closed$565,000

Unit Price History

$565,000

Closed

Aug 2024MLS#: 6732068

Monthly Payment Calculator

$3,103 / Monthly

All calculations are estimates and provided by HelloCondo.com
for informational purposes only. Actual amounts may vary.

DropDown
$3,103
Est.
Listing Price
Down Payment
Interest Rate
Terms
Listing Price
Down Payment
Interest Rate
Terms

Monthly Payment Calculator

$3,103
Est.
Listing Price
Down Payment
Interest Rate
Terms
Listing Price
Down Payment
Interest Rate
Terms
$3,103 / Monthly

All calculations are estimates and provided by HelloCondo.com for informational purposes only. Actual amounts may vary.

view source
DropDown

Monthly Payment Calculator

Mortgage calculator

Monthly Mortgage: $2,820
DropDown

The Neighborhood: Lafayette, CO

Get the HelloCondo Newsletter
Real-estate tips, insights, and market reports in your inbox.
Newsletter
  1. Home
  2. /undefined, undefined
  3. /493 S Dover Avenue
Nearby Cities

Neighborhoods

ZIP Codes

Community

Anna's FarmBrandon CreekBrittany Ridge
Brittany TerraceBroadlands CondominiumsCaledonia PlaceCalmanteCedarwood ParkCentaur Village WestCentennial PavilionChateau Village WestClay Commons CourtCoal Creek VillageCollege Hills CondominiumsCopper CrestCountry Club GreensEmerald Hill CondominiumsFlintlockFountain GreensFoxborough Towne
Hellocondo Logo
HelloCondo Is The #1 Condo Search Platform And Real Estate Recommendation Engine. Search, Find And Buy The Perfect Condo And Get Matched With The Best Agents. Finding A Condo Has Never Been So Easy.

HelloCondo is a division of HelloCasa, LLC

FacebookIconInstagramIconXIconRedditIcon

HelloCondo

Find A RealtorTerms of UsePrivacy PolicyCalifornia Privacy NoticeAccessibility PolicyCCPA Notice on CollectionDMCABrowseBlogsNYS Standard Operating ProcedureNYS Fair Housing Notice

Contact

LocationIcon
300 Galleria Pkwy SE, Suite 1500,
Atlanta, GA 30339
PhoneICon
(855) 625-0319
EmailIConhello@hellocondo.com
Contact Us

For Sale

Condos for saleTownhomes for sale
© HelloCondo 2026. All Rights Reserved.