Listed: $ 599,900 (Sold on: Jun 3, 2024) Days on Market:53
357 Casper Drive, Lafayette, CO 80026
BEDS
3
BATHS
4
PARKING
2
SQFT
1697
Description
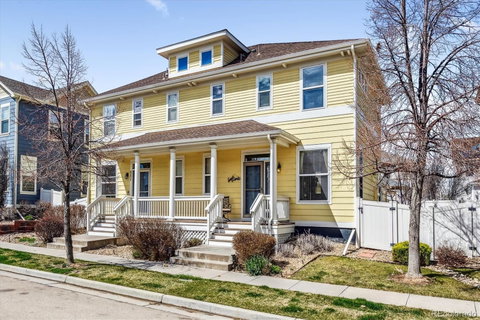
Welcome to luxury living in Lafayette, Colorado! This exquisite paired home, once the builder's model, boasts unparalleled craftsmanship and attention to detail throughout.
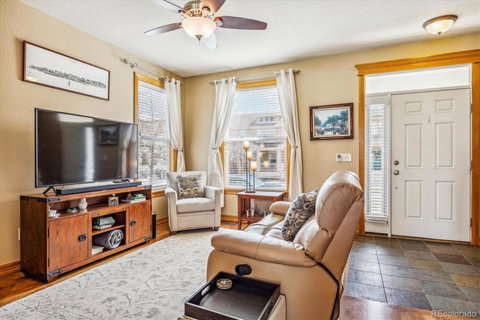
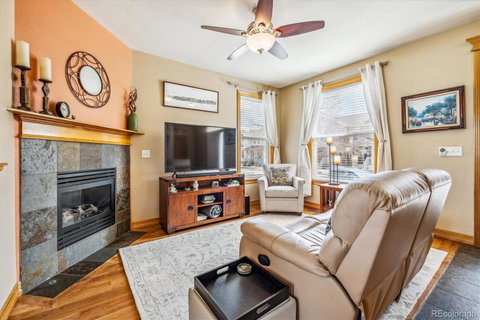
Upon entering, you're greeted by the warmth of hardwood floors that lead you into the heart of the home. The gourmet kitchen is a chef's dream, featuring granite countertops, stainless steel appliances, and slate tile floors. Entertain guests effortlessly in the spacious living area, complete with beautiful stained wood baseboards and trim.
Upstairs, you'll find not one, but two primary bedrooms, each with its own walk-in closet and en-suite bathroom, offering privacy and comfort for all. The double primary bedroom setup is perfect for multi-generational living or hosting guests in style.
The lower level is fully finished, providing additional living space with a versatile rec room, study, bedroom, and full bathroom. This basement offers endless possibilities.
Outside, the HOA maintains the front yard and snow removal as well! Enjoy the Colorado sunshine in your private outdoor space within one of the largest backyard areas of all the attached homes in the community, including a fenced backyard and a very large deck, perfect for summer barbecues or morning coffee. With easy access to the alley load 2 car garage, just steps out the back door.
Conveniently located in Lafayette, you'll have easy access to local amenities, shops, and restaurants, while still enjoying the tranquility of suburban living.
Don't miss your opportunity to own this former builder model home, where luxury meets functionality. Schedule your showing today and experience the epitome of modern living in Lafayette, Colorado.
Description
Welcome to luxury living in Lafayette, Colorado! This exquisite paired home, once the builder's model, boasts unparalleled craftsmanship and attention to detail throughout.
Upon entering, you're greeted by the warmth of hardwood floors that lead you into the heart of the home. The gourmet kitchen is a chef's dream, featuring granite countertops, stainless steel appliances, and slate tile floors. Entertain guests effortlessly in the spacious living area, complete with beautiful stained wood baseboards and trim.
Upstairs, you'll find not one, but two primary bedrooms, each with its own walk-in closet and en-suite bathroom, offering privacy and comfort for all. The double primary bedroom setup is perfect for multi-generational living or hosting guests in style.
The lower level is fully finished, providing additional living space with a versatile rec room, study, bedroom, and full bathroom. This basement offers endless possibilities.
Outside, the HOA maintains the front yard and snow removal as well! Enjoy the Colorado sunshine in your private outdoor space within one of the largest backyard areas of all the attached homes in the community, including a fenced backyard and a very large deck, perfect for summer barbecues or morning coffee. With easy access to the alley load 2 car garage, just steps out the back door.
Conveniently located in Lafayette, you'll have easy access to local amenities, shops, and restaurants, while still enjoying the tranquility of suburban living.
Don't miss your opportunity to own this former builder model home, where luxury meets functionality. Schedule your showing today and experience the epitome of modern living in Lafayette, Colorado.
Listed: $ 599,900 (Sold on: Jun 3, 2024) Days on Market:53
357 Casper Drive, Lafayette, CO 80026
BEDS
3
BATHS
4
PARKING
2
SQFT
1,697
Description
Welcome to luxury living in Lafayette, Colorado! This exquisite paired home, once the builder's model, boasts unparalleled craftsmanship and attention to detail throughout.
Upon entering, you're greeted by the warmth of hardwood floors that lead you into the heart of the home. The gourmet kitchen is a chef's dream, featuring granite countertops, stainless steel appliances, and slate tile floors. Entertain guests effortlessly in the spacious living area, complete with beautiful stained wood baseboards and trim.
Upstairs, you'll find not one, but two primary bedrooms, each with its own walk-in closet and en-suite bathroom, offering privacy and comfort for all. The double primary bedroom setup is perfect for multi-generational living or hosting guests in style.
The lower level is fully finished, providing additional living space with a versatile rec room, study, bedroom, and full bathroom. This basement offers endless possibilities.
Outside, the HOA maintains the front yard and snow removal as well! Enjoy the Colorado sunshine in your private outdoor space within one of the largest backyard areas of all the attached homes in the community, including a fenced backyard and a very large deck, perfect for summer barbecues or morning coffee. With easy access to the alley load 2 car garage, just steps out the back door.
Conveniently located in Lafayette, you'll have easy access to local amenities, shops, and restaurants, while still enjoying the tranquility of suburban living.
Don't miss your opportunity to own this former builder model home, where luxury meets functionality. Schedule your showing today and experience the epitome of modern living in Lafayette, Colorado.
Description
Welcome to luxury living in Lafayette, Colorado! This exquisite paired home, once the builder's model, boasts unparalleled craftsmanship and attention to detail throughout.
Upon entering, you're greeted by the warmth of hardwood floors that lead you into the heart of the home. The gourmet kitchen is a chef's dream, featuring granite countertops, stainless steel appliances, and slate tile floors. Entertain guests effortlessly in the spacious living area, complete with beautiful stained wood baseboards and trim.
Upstairs, you'll find not one, but two primary bedrooms, each with its own walk-in closet and en-suite bathroom, offering privacy and comfort for all. The double primary bedroom setup is perfect for multi-generational living or hosting guests in style.
The lower level is fully finished, providing additional living space with a versatile rec room, study, bedroom, and full bathroom. This basement offers endless possibilities.
Outside, the HOA maintains the front yard and snow removal as well! Enjoy the Colorado sunshine in your private outdoor space within one of the largest backyard areas of all the attached homes in the community, including a fenced backyard and a very large deck, perfect for summer barbecues or morning coffee. With easy access to the alley load 2 car garage, just steps out the back door.
Conveniently located in Lafayette, you'll have easy access to local amenities, shops, and restaurants, while still enjoying the tranquility of suburban living.
Don't miss your opportunity to own this former builder model home, where luxury meets functionality. Schedule your showing today and experience the epitome of modern living in Lafayette, Colorado.
HelloCondo Is The #1 Condo Search Platform And Real Estate Recommendation Engine. Search, Find And Buy The Perfect Condo And Get Matched With The Best Agents. Finding A Condo Has Never Been So Easy.