Listed: $ 550,000 (Sold on: May 29, 2025) Days on Market:41
2069 N Fork Drive, Lafayette, CO 80026
BEDS
3
BATHS
4
PARKING
2
SQFT
1532
Description
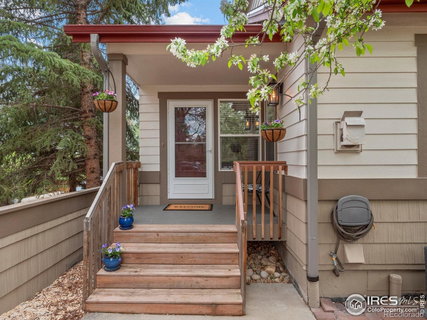
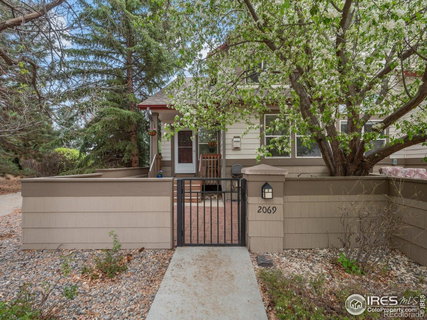
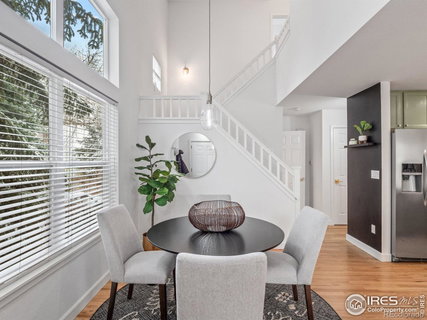
Welcome to this beautifully updated townhome in the highly sought-after Indian Peaks community! This home features an open floor plan with large windows that flood the space with natural light. Enjoy cooking and entertaining in the newly renovated kitchen, complete with quartz countertops, elegant gold fixtures, and refinished hardwood floors that extend throughout the main level. New modern lighting fixtures throughout the home add a fresh and stylish touch. Upstairs, you'll find two generously sized bedrooms, each with its own en-suite bathroom and walk-in closet. A third non-conforming bedroom in the finished basement provides additional space for guests, a home office, or a gym. The basement also features a laundry area with a brand-new Samsung washer and dryer, along with added cabinetry for extra storage.Additional upgrades include antimicrobial Berber carpeting (installed February), a radon mitigation system (installed February), and an oversized attached 2-car garage with convenient alley access.Enjoy your mornings in the private front courtyard or take a stroll on the nearby neighborhood trails. With easy access to Waneka Lake and the charming downtown areas of Lafayette and Louisville, this home perfectly blends comfort, convenience, and community living.
Description
Welcome to this beautifully updated townhome in the highly sought-after Indian Peaks community! This home features an open floor plan with large windows that flood the space with natural light. Enjoy cooking and entertaining in the newly renovated kitchen, complete with quartz countertops, elegant gold fixtures, and refinished hardwood floors that extend throughout the main level. New modern lighting fixtures throughout the home add a fresh and stylish touch. Upstairs, you'll find two generously sized bedrooms, each with its own en-suite bathroom and walk-in closet. A third non-conforming bedroom in the finished basement provides additional space for guests, a home office, or a gym. The basement also features a laundry area with a brand-new Samsung washer and dryer, along with added cabinetry for extra storage.Additional upgrades include antimicrobial Berber carpeting (installed February), a radon mitigation system (installed February), and an oversized attached 2-car garage with convenient alley access.Enjoy your mornings in the private front courtyard or take a stroll on the nearby neighborhood trails. With easy access to Waneka Lake and the charming downtown areas of Lafayette and Louisville, this home perfectly blends comfort, convenience, and community living.
Listed: $ 550,000 (Sold on: May 29, 2025) Days on Market:41
2069 N Fork Drive, Lafayette, CO 80026
BEDS
3
BATHS
4
PARKING
2
SQFT
1,532
Description
Welcome to this beautifully updated townhome in the highly sought-after Indian Peaks community! This home features an open floor plan with large windows that flood the space with natural light. Enjoy cooking and entertaining in the newly renovated kitchen, complete with quartz countertops, elegant gold fixtures, and refinished hardwood floors that extend throughout the main level. New modern lighting fixtures throughout the home add a fresh and stylish touch. Upstairs, you'll find two generously sized bedrooms, each with its own en-suite bathroom and walk-in closet. A third non-conforming bedroom in the finished basement provides additional space for guests, a home office, or a gym. The basement also features a laundry area with a brand-new Samsung washer and dryer, along with added cabinetry for extra storage.Additional upgrades include antimicrobial Berber carpeting (installed February), a radon mitigation system (installed February), and an oversized attached 2-car garage with convenient alley access.Enjoy your mornings in the private front courtyard or take a stroll on the nearby neighborhood trails. With easy access to Waneka Lake and the charming downtown areas of Lafayette and Louisville, this home perfectly blends comfort, convenience, and community living.
Description
Welcome to this beautifully updated townhome in the highly sought-after Indian Peaks community! This home features an open floor plan with large windows that flood the space with natural light. Enjoy cooking and entertaining in the newly renovated kitchen, complete with quartz countertops, elegant gold fixtures, and refinished hardwood floors that extend throughout the main level. New modern lighting fixtures throughout the home add a fresh and stylish touch. Upstairs, you'll find two generously sized bedrooms, each with its own en-suite bathroom and walk-in closet. A third non-conforming bedroom in the finished basement provides additional space for guests, a home office, or a gym. The basement also features a laundry area with a brand-new Samsung washer and dryer, along with added cabinetry for extra storage.Additional upgrades include antimicrobial Berber carpeting (installed February), a radon mitigation system (installed February), and an oversized attached 2-car garage with convenient alley access.Enjoy your mornings in the private front courtyard or take a stroll on the nearby neighborhood trails. With easy access to Waneka Lake and the charming downtown areas of Lafayette and Louisville, this home perfectly blends comfort, convenience, and community living.
HelloCondo Is The #1 Condo Search Platform And Real Estate Recommendation Engine. Search, Find And Buy The Perfect Condo And Get Matched With The Best Agents. Finding A Condo Has Never Been So Easy.