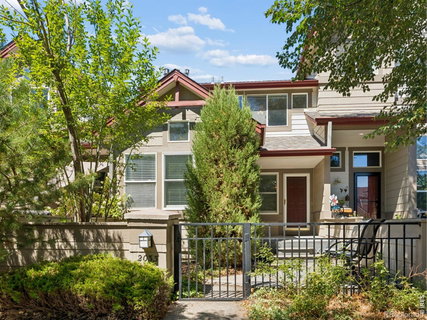
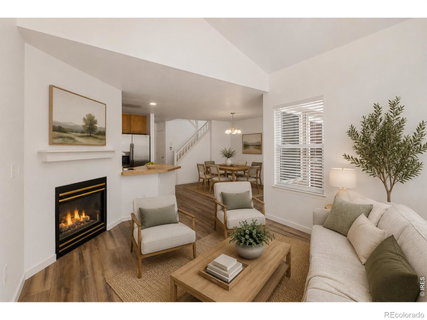
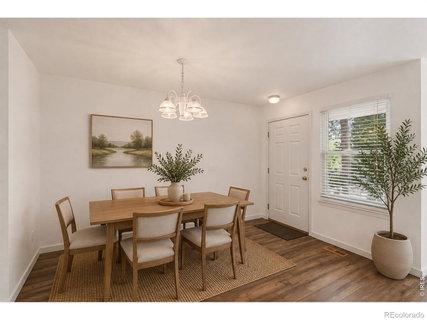
The Courtyard at Lafayette. Tucked into a quiet, friendly neighborhood in one of Lafayette's most convenient locations, this thoughtfully designed townhome blends comfort, flexibility, and easy everyday living. A welcoming front porch and private courtyard create an inviting first impression, while fresh interior paint and new carpet upstairs make the home feel move-in ready. Inside, warm wood flooring extends throughout the main level, where soaring ceilings and abundant natural light enhance the open living and dining areas. A gas fireplace creates a cozy focal point, and the efficient kitchen is designed to keep everything within easy reach. The updated powder room features stylish tile flooring, adding a polished touch. The versatile lower level provides valuable bonus space ideal for a recreation room, home gym, guest area, or future bedroom, along with generous storage. An attached two-car garage and plentiful guest parking offer everyday convenience. The upper levels provide exceptional separation of space. A bright loft is perfectly suited for a home office, reading nook, or bonus living space, while a spacious secondary bedroom occupies its own level. The private primary suite is tucked away on the top floor, creating a peaceful retreat with vaulted ceilings, abundant natural light, two closets, including a generously sized walk-in, and a five-piece bath complete with a soaking tub. Just minutes from Waneka Lake recreation area, this home delivers the perfect balance of privacy, functionality, and an unbeatable Lafayette location.
Description
The Courtyard at Lafayette. Tucked into a quiet, friendly neighborhood in one of Lafayette's most convenient locations, this thoughtfully designed townhome blends comfort, flexibility, and easy everyday living. A welcoming front porch and private courtyard create an inviting first impression, while fresh interior paint and new carpet upstairs make the home feel move-in ready. Inside, warm wood flooring extends throughout the main level, where soaring ceilings and abundant natural light enhance the open living and dining areas. A gas fireplace creates a cozy focal point, and the efficient kitchen is designed to keep everything within easy reach. The updated powder room features stylish tile flooring, adding a polished touch. The versatile lower level provides valuable bonus space ideal for a recreation room, home gym, guest area, or future bedroom, along with generous storage. An attached two-car garage and plentiful guest parking offer everyday convenience. The upper levels provide exceptional separation of space. A bright loft is perfectly suited for a home office, reading nook, or bonus living space, while a spacious secondary bedroom occupies its own level. The private primary suite is tucked away on the top floor, creating a peaceful retreat with vaulted ceilings, abundant natural light, two closets, including a generously sized walk-in, and a five-piece bath complete with a soaking tub. Just minutes from Waneka Lake recreation area, this home delivers the perfect balance of privacy, functionality, and an unbeatable Lafayette location.
The Courtyard at Lafayette. Tucked into a quiet, friendly neighborhood in one of Lafayette's most convenient locations, this thoughtfully designed townhome blends comfort, flexibility, and easy everyday living. A welcoming front porch and private courtyard create an inviting first impression, while fresh interior paint and new carpet upstairs make the home feel move-in ready. Inside, warm wood flooring extends throughout the main level, where soaring ceilings and abundant natural light enhance the open living and dining areas. A gas fireplace creates a cozy focal point, and the efficient kitchen is designed to keep everything within easy reach. The updated powder room features stylish tile flooring, adding a polished touch. The versatile lower level provides valuable bonus space ideal for a recreation room, home gym, guest area, or future bedroom, along with generous storage. An attached two-car garage and plentiful guest parking offer everyday convenience. The upper levels provide exceptional separation of space. A bright loft is perfectly suited for a home office, reading nook, or bonus living space, while a spacious secondary bedroom occupies its own level. The private primary suite is tucked away on the top floor, creating a peaceful retreat with vaulted ceilings, abundant natural light, two closets, including a generously sized walk-in, and a five-piece bath complete with a soaking tub. Just minutes from Waneka Lake recreation area, this home delivers the perfect balance of privacy, functionality, and an unbeatable Lafayette location.
Description
The Courtyard at Lafayette. Tucked into a quiet, friendly neighborhood in one of Lafayette's most convenient locations, this thoughtfully designed townhome blends comfort, flexibility, and easy everyday living. A welcoming front porch and private courtyard create an inviting first impression, while fresh interior paint and new carpet upstairs make the home feel move-in ready. Inside, warm wood flooring extends throughout the main level, where soaring ceilings and abundant natural light enhance the open living and dining areas. A gas fireplace creates a cozy focal point, and the efficient kitchen is designed to keep everything within easy reach. The updated powder room features stylish tile flooring, adding a polished touch. The versatile lower level provides valuable bonus space ideal for a recreation room, home gym, guest area, or future bedroom, along with generous storage. An attached two-car garage and plentiful guest parking offer everyday convenience. The upper levels provide exceptional separation of space. A bright loft is perfectly suited for a home office, reading nook, or bonus living space, while a spacious secondary bedroom occupies its own level. The private primary suite is tucked away on the top floor, creating a peaceful retreat with vaulted ceilings, abundant natural light, two closets, including a generously sized walk-in, and a five-piece bath complete with a soaking tub. Just minutes from Waneka Lake recreation area, this home delivers the perfect balance of privacy, functionality, and an unbeatable Lafayette location.
HelloCondo Is The #1 Condo Search Platform And Real Estate Recommendation Engine. Search, Find And Buy The Perfect Condo And Get Matched With The Best Agents. Finding A Condo Has Never Been So Easy.