Listed: $ 709,999 (Sold on: Feb 19, 2025) Days on Market:129
1426 Harvest Drive, Lafayette, CO 80026
BEDS
3
BATHS
3
PARKING
2
SQFT
1725
Description
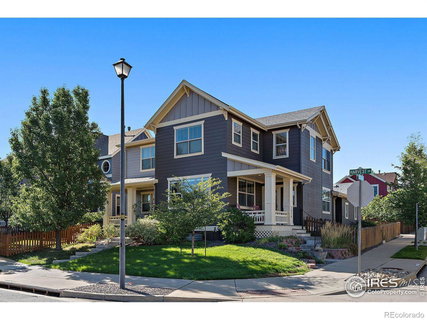
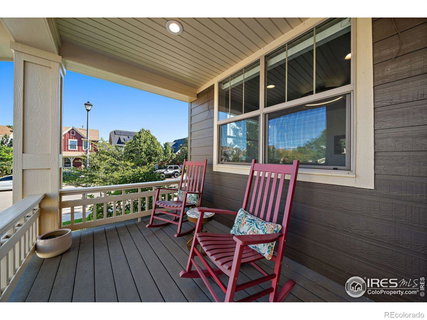
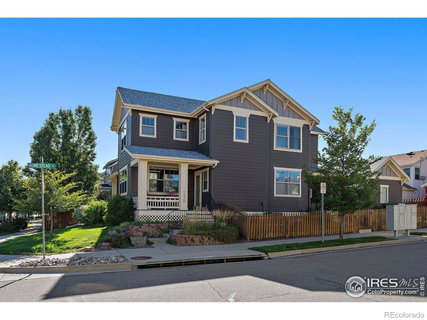
Don't miss this stunning and spacious townhouse in Anna's Farm, now offered at an exceptional price! The home boasts an outstanding location, offering easy access to Louisville, Highway 287, and Baseline Road, all while providing a versatile space that can be tailored to your needs. The inviting covered front porch welcomes you, setting the tone for a residence that balances comfort and adaptability. Inside, the main floor features elegant hardwood floors throughout. A flexible room, currently utilized as a theater, can easily be transformed into a home office, formal living area, or even a fourth bedroom. The kitchen is a true highlight, featuring granite countertops, stainless steel appliances, and plenty of cabinet space. It seamlessly connects to a cozy family room anchored by a gas fireplace. Upstairs, three distinct bedrooms await. The primary suite boasts a private bath with a spacious walk-in shower, while the second bedroom features built-in shelving and a cozy nook-perfect for quiet moments. Modern conveniences enhance the home, with smart lighting, high-end fixtures, and automatic blinds providing peace of mind. The expansive unfinished basement, with its high ceilings, offers endless possibilities for future projects, whether you envision a larger living area or a creative workspace. Situated on a corner lot, this home provides ample outdoor space, and the detached two-car garage, connected by a covered breezeway, ensures convenience in any weather.
Description
Don't miss this stunning and spacious townhouse in Anna's Farm, now offered at an exceptional price! The home boasts an outstanding location, offering easy access to Louisville, Highway 287, and Baseline Road, all while providing a versatile space that can be tailored to your needs. The inviting covered front porch welcomes you, setting the tone for a residence that balances comfort and adaptability. Inside, the main floor features elegant hardwood floors throughout. A flexible room, currently utilized as a theater, can easily be transformed into a home office, formal living area, or even a fourth bedroom. The kitchen is a true highlight, featuring granite countertops, stainless steel appliances, and plenty of cabinet space. It seamlessly connects to a cozy family room anchored by a gas fireplace. Upstairs, three distinct bedrooms await. The primary suite boasts a private bath with a spacious walk-in shower, while the second bedroom features built-in shelving and a cozy nook-perfect for quiet moments. Modern conveniences enhance the home, with smart lighting, high-end fixtures, and automatic blinds providing peace of mind. The expansive unfinished basement, with its high ceilings, offers endless possibilities for future projects, whether you envision a larger living area or a creative workspace. Situated on a corner lot, this home provides ample outdoor space, and the detached two-car garage, connected by a covered breezeway, ensures convenience in any weather.
Listed: $ 709,999 (Sold on: Feb 19, 2025) Days on Market:129
1426 Harvest Drive, Lafayette, CO 80026
BEDS
3
BATHS
3
PARKING
2
SQFT
1,725
Description
Don't miss this stunning and spacious townhouse in Anna's Farm, now offered at an exceptional price! The home boasts an outstanding location, offering easy access to Louisville, Highway 287, and Baseline Road, all while providing a versatile space that can be tailored to your needs. The inviting covered front porch welcomes you, setting the tone for a residence that balances comfort and adaptability. Inside, the main floor features elegant hardwood floors throughout. A flexible room, currently utilized as a theater, can easily be transformed into a home office, formal living area, or even a fourth bedroom. The kitchen is a true highlight, featuring granite countertops, stainless steel appliances, and plenty of cabinet space. It seamlessly connects to a cozy family room anchored by a gas fireplace. Upstairs, three distinct bedrooms await. The primary suite boasts a private bath with a spacious walk-in shower, while the second bedroom features built-in shelving and a cozy nook-perfect for quiet moments. Modern conveniences enhance the home, with smart lighting, high-end fixtures, and automatic blinds providing peace of mind. The expansive unfinished basement, with its high ceilings, offers endless possibilities for future projects, whether you envision a larger living area or a creative workspace. Situated on a corner lot, this home provides ample outdoor space, and the detached two-car garage, connected by a covered breezeway, ensures convenience in any weather.
Description
Don't miss this stunning and spacious townhouse in Anna's Farm, now offered at an exceptional price! The home boasts an outstanding location, offering easy access to Louisville, Highway 287, and Baseline Road, all while providing a versatile space that can be tailored to your needs. The inviting covered front porch welcomes you, setting the tone for a residence that balances comfort and adaptability. Inside, the main floor features elegant hardwood floors throughout. A flexible room, currently utilized as a theater, can easily be transformed into a home office, formal living area, or even a fourth bedroom. The kitchen is a true highlight, featuring granite countertops, stainless steel appliances, and plenty of cabinet space. It seamlessly connects to a cozy family room anchored by a gas fireplace. Upstairs, three distinct bedrooms await. The primary suite boasts a private bath with a spacious walk-in shower, while the second bedroom features built-in shelving and a cozy nook-perfect for quiet moments. Modern conveniences enhance the home, with smart lighting, high-end fixtures, and automatic blinds providing peace of mind. The expansive unfinished basement, with its high ceilings, offers endless possibilities for future projects, whether you envision a larger living area or a creative workspace. Situated on a corner lot, this home provides ample outdoor space, and the detached two-car garage, connected by a covered breezeway, ensures convenience in any weather.
HelloCondo Is The #1 Condo Search Platform And Real Estate Recommendation Engine. Search, Find And Buy The Perfect Condo And Get Matched With The Best Agents. Finding A Condo Has Never Been So Easy.