Listed: $ 450,000 (Sold on: Jul 3, 2025) Days on Market:21
1- 1229 James Circle, Lafayette, CO 80026
BEDS
3
BATHS
3
PARKING
1
SQFT
1705
Description
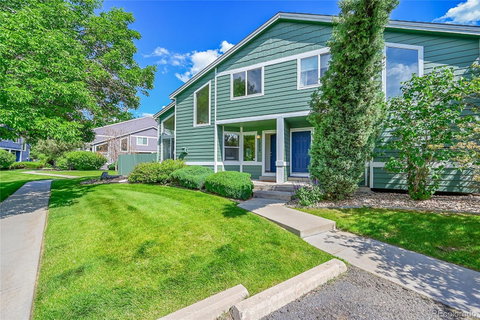
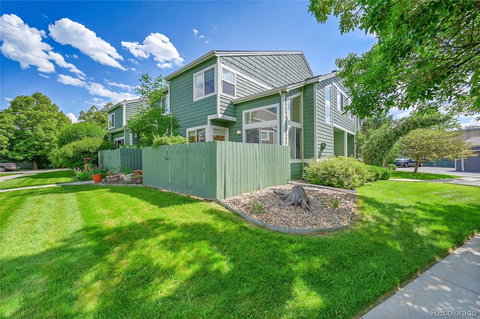
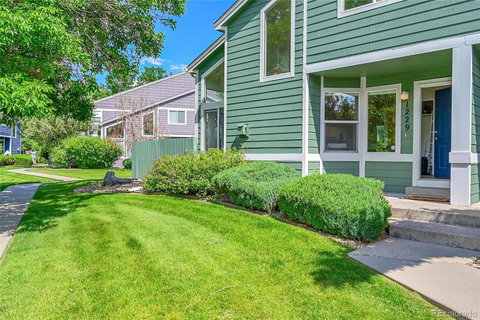
This move in ready, corner end unit townhome in the Village II complex boasts a prime location and a super functional floor plan.
The main floor features a spacious updated kitchen with brand new higher end Whirlpool stainless steel appliances, a separate dining area, beautiful light colored wood flooring, light & bright sunlit living room with cathedral ceilings, a gas fireplace, brand new blinds, a half bathroom, central A/C, with fresh paint throughout. Upstairs, you'll find the large primary bedroom, with double closets, a full bathroom, an additional bedroom and brand new carpet. The fully finished basement includes a family room, additional 3rd conforming bedroom, that could double as a cool office in the summer, ¾ bathroom, new water heater, laundry room with newer washer & dryer and plenty of storage. The outdoor space features a spacious enclosed fenced courtyard patio with gate that leads out to the well HOA maintained grassy community area between buildings, flanked with aspen trees. This property also includes a nearby detached one-car garage (#27) with keypad entrance and open parking spaces outside of unit for visitors. Conveniently located near shopping, coffee shops, restaurants, schools, Waneka Lake and the Coal Creek bike and hiking trail. Centered between downtown Louisville and downtown Lafayette. Take advantage of everything this prime location has to offer! Easy to show and freshly staged!
Description
This move in ready, corner end unit townhome in the Village II complex boasts a prime location and a super functional floor plan.
The main floor features a spacious updated kitchen with brand new higher end Whirlpool stainless steel appliances, a separate dining area, beautiful light colored wood flooring, light & bright sunlit living room with cathedral ceilings, a gas fireplace, brand new blinds, a half bathroom, central A/C, with fresh paint throughout. Upstairs, you'll find the large primary bedroom, with double closets, a full bathroom, an additional bedroom and brand new carpet. The fully finished basement includes a family room, additional 3rd conforming bedroom, that could double as a cool office in the summer, ¾ bathroom, new water heater, laundry room with newer washer & dryer and plenty of storage. The outdoor space features a spacious enclosed fenced courtyard patio with gate that leads out to the well HOA maintained grassy community area between buildings, flanked with aspen trees. This property also includes a nearby detached one-car garage (#27) with keypad entrance and open parking spaces outside of unit for visitors. Conveniently located near shopping, coffee shops, restaurants, schools, Waneka Lake and the Coal Creek bike and hiking trail. Centered between downtown Louisville and downtown Lafayette. Take advantage of everything this prime location has to offer! Easy to show and freshly staged!
Listed: $ 450,000 (Sold on: Jul 3, 2025) Days on Market:21
1 -
1229 James Circle #1, Lafayette, CO 80026
BEDS
3
BATHS
3
PARKING
1
SQFT
1,705
Description
This move in ready, corner end unit townhome in the Village II complex boasts a prime location and a super functional floor plan.
The main floor features a spacious updated kitchen with brand new higher end Whirlpool stainless steel appliances, a separate dining area, beautiful light colored wood flooring, light & bright sunlit living room with cathedral ceilings, a gas fireplace, brand new blinds, a half bathroom, central A/C, with fresh paint throughout. Upstairs, you'll find the large primary bedroom, with double closets, a full bathroom, an additional bedroom and brand new carpet. The fully finished basement includes a family room, additional 3rd conforming bedroom, that could double as a cool office in the summer, ¾ bathroom, new water heater, laundry room with newer washer & dryer and plenty of storage. The outdoor space features a spacious enclosed fenced courtyard patio with gate that leads out to the well HOA maintained grassy community area between buildings, flanked with aspen trees. This property also includes a nearby detached one-car garage (#27) with keypad entrance and open parking spaces outside of unit for visitors. Conveniently located near shopping, coffee shops, restaurants, schools, Waneka Lake and the Coal Creek bike and hiking trail. Centered between downtown Louisville and downtown Lafayette. Take advantage of everything this prime location has to offer! Easy to show and freshly staged!
Description
This move in ready, corner end unit townhome in the Village II complex boasts a prime location and a super functional floor plan.
The main floor features a spacious updated kitchen with brand new higher end Whirlpool stainless steel appliances, a separate dining area, beautiful light colored wood flooring, light & bright sunlit living room with cathedral ceilings, a gas fireplace, brand new blinds, a half bathroom, central A/C, with fresh paint throughout. Upstairs, you'll find the large primary bedroom, with double closets, a full bathroom, an additional bedroom and brand new carpet. The fully finished basement includes a family room, additional 3rd conforming bedroom, that could double as a cool office in the summer, ¾ bathroom, new water heater, laundry room with newer washer & dryer and plenty of storage. The outdoor space features a spacious enclosed fenced courtyard patio with gate that leads out to the well HOA maintained grassy community area between buildings, flanked with aspen trees. This property also includes a nearby detached one-car garage (#27) with keypad entrance and open parking spaces outside of unit for visitors. Conveniently located near shopping, coffee shops, restaurants, schools, Waneka Lake and the Coal Creek bike and hiking trail. Centered between downtown Louisville and downtown Lafayette. Take advantage of everything this prime location has to offer! Easy to show and freshly staged!
HelloCondo Is The #1 Condo Search Platform And Real Estate Recommendation Engine. Search, Find And Buy The Perfect Condo And Get Matched With The Best Agents. Finding A Condo Has Never Been So Easy.