
HeaderIcon

Explore by Metro

  • Atlanta
  • Baltimore
  • Boston
  • Bronx
  • Brooklyn
  • Chicago
  • Los Angeles
  • Manhattan
  • Miami
  • Nashville
  • North Port
  • Orlando
  • Philadelphia
  • Phoenix
  • Queens
  • San Diego
  • San Jose
  • Tampa
  • Washington
HeaderIcon

Explore By Metro

  • Atlanta
  • Baltimore
  • Boston
  • Bronx
  • Brooklyn
  • Chicago
  • Los Angeles
  • Manhattan
  • Miami
  • Nashville
  • North Port
  • Orlando
  • Philadelphia
  • Phoenix
  • Queens
  • San Diego
  • San Jose
  • Tampa
  • Washington
leftArrowBack to Search
OverviewAmenities & PoliciesFinancialsNeighborhood
Add to favoritesAdd to favorites (hover)
Save
  1. Home
  2. /undefined, undefined
  3. /1 - 1183 James Court
leftArrow
Add to favoritesAdd to favorites (hover)
$510,000est. $2,579 MortgageInfo icon
Listed: $ 510,000 (Sold on: Apr 15, 2025) Days on Market:67

1- 1183 James Court, Lafayette, CO 80026

BEDS

beds

3

BATHS

baths

3

PARKING

parking

1

SQFT

sqft
1705

Description

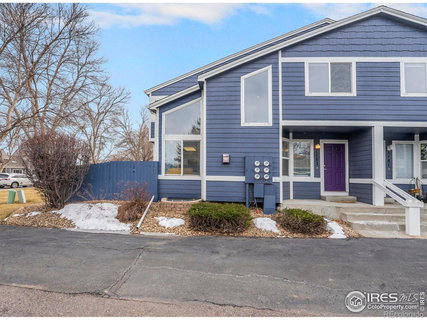
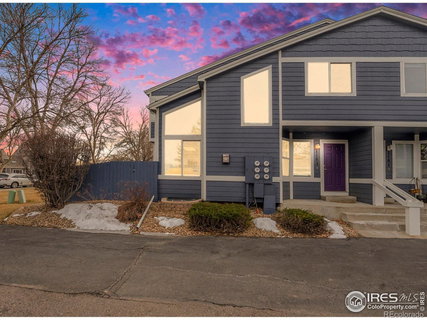
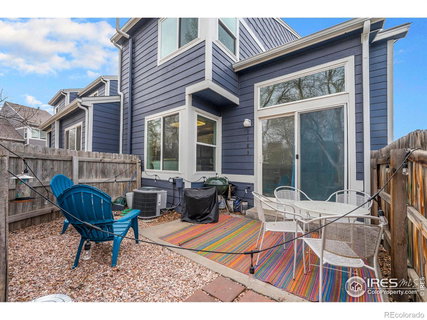
This stunning, fully remodeled 2-story townhome-style condo in Lafayette offers the perfect blend of modern living and comfortable charm. Boasting 3 bedrooms and 2.5 bathrooms, this corner unit on a quiet cul-de-sac enjoys an abundance of natural sunlight. The open floor plan, accentuated by cathedral ceilings and laminate flooring, creates a spacious and airy atmosphere, perfect for entertaining. A gas fireplace adds warmth and ambiance to the living area. The beautifully updated kitchen features stainless steel appliances and granite countertops. Enjoy the convenience of all appliances included, a new furnace and hot water heater, and a wet bar in the finished basement, ideal for gatherings. Upstairs, a catwalk overlooks the spacious living room. Relax and unwind on the large fenced private patio. A detached one-car garage with extra storage completes this exceptional property. Seller desires either a longer close and/or post closing occupancy period. Listing Agent can provide supporting appraisal upon request.

Description

This stunning, fully remodeled 2-story townhome-style condo in Lafayette offers the perfect blend of modern living and comfortable charm. Boasting 3 bedrooms and 2.5 bathrooms, this corner unit on a quiet cul-de-sac enjoys an abundance of natural sunlight. The open floor plan, accentuated by cathedral ceilings and laminate flooring, creates a spacious and airy atmosphere, perfect for entertaining. A gas fireplace adds warmth and ambiance to the living area. The beautifully updated kitchen features stainless steel appliances and granite countertops. Enjoy the convenience of all appliances included, a new furnace and hot water heater, and a wet bar in the finished basement, ideal for gatherings. Upstairs, a catwalk overlooks the spacious living room. Relax and unwind on the large fenced private patio. A detached one-car garage with extra storage completes this exceptional property. Seller desires either a longer close and/or post closing occupancy period. Listing Agent can provide supporting appraisal upon request.
listing image
listing image 2
listing image 3
1 -
$510,000
est. $2,578.84 MortgageInfo icon
Listed: $ 510,000 (Sold on: Apr 15, 2025)
Days on Market:67

1 -

1183 James Court #1, Lafayette, CO 80026

BEDS

3

BATHS

3

PARKING

1

SQFT

1,705

Description

This stunning, fully remodeled 2-story townhome-style condo in Lafayette offers the perfect blend of modern living and comfortable charm. Boasting 3 bedrooms and 2.5 bathrooms, this corner unit on a quiet cul-de-sac enjoys an abundance of natural sunlight. The open floor plan, accentuated by cathedral ceilings and laminate flooring, creates a spacious and airy atmosphere, perfect for entertaining. A gas fireplace adds warmth and ambiance to the living area. The beautifully updated kitchen features stainless steel appliances and granite countertops. Enjoy the convenience of all appliances included, a new furnace and hot water heater, and a wet bar in the finished basement, ideal for gatherings. Upstairs, a catwalk overlooks the spacious living room. Relax and unwind on the large fenced private patio. A detached one-car garage with extra storage completes this exceptional property. Seller desires either a longer close and/or post closing occupancy period. Listing Agent can provide supporting appraisal upon request.

Description

This stunning, fully remodeled 2-story townhome-style condo in Lafayette offers the perfect blend of modern living and comfortable charm. Boasting 3 bedrooms and 2.5 bathrooms, this corner unit on a quiet cul-de-sac enjoys an abundance of natural sunlight. The open floor plan, accentuated by cathedral ceilings and laminate flooring, creates a spacious and airy atmosphere, perfect for entertaining. A gas fireplace adds warmth and ambiance to the living area. The beautifully updated kitchen features stainless steel appliances and granite countertops. Enjoy the convenience of all appliances included, a new furnace and hot water heater, and a wet bar in the finished basement, ideal for gatherings. Upstairs, a catwalk overlooks the spacious living room. Relax and unwind on the large fenced private patio. A detached one-car garage with extra storage completes this exceptional property. Seller desires either a longer close and/or post closing occupancy period. Listing Agent can provide supporting appraisal upon request.

Glen Gardens Estate Market Stats Last 12 months

LOCKER
Contact Us for Info

POSSESSION
Contact Us for Info
HOA FEESinfo
$385 /Monthly

OUTDOOR SPACE
Contact Us for Info
TAXES
$2,271 (2024)

BUILDING AGE
31 Years
BASEMENT FEATURE
Contact Us for Info

PRICE PER SQFTinfo
$299

Market Stats

HOA FEESinfo
$385 /Monthly

OUTDOOR SPACE
Contact Us for Info
TAXES
$2,271 (2024)

BUILDING AGE
31 Years
BASEMENT FEATURE
Contact Us for Info

PRICE PER SQFTinfo
$299

Amenities

Parking
Parking
Check Icon
Locker
Locker
Concierge
Concierge
-
Elevator(s)
Elevator(s)
-
Central AC
Central AC
Check Icon
Pool
Pool
-
Fitness Center
Fitness Center
-
Visitors Parking
Visitors Parking
-

Amenities

Unit
ParkingParking
Parking GarageParking Garage
Building

Policies

Pet Allowed
Check
Pet Allowed Info icon
Check Icon
BBQ Permitted
BBQ Permitted
Sublet Allowed
Sublet Allowed
Short-term Rental Allowed

Unit Price History

DateMLSStatusPrice
Apr 2025MLS#: IR1025988Closed$510,000

Unit Price History

$510,000

Closed

Apr 2025MLS#: IR1025988

Monthly Payment Calculator

$3,249 / Monthly

All calculations are estimates and provided by HelloCondo.com
for informational purposes only. Actual amounts may vary.

DropDown
$3,249
Est.
Listing Price
Down Payment
Interest Rate
Terms
Listing Price
Down Payment
Interest Rate
Terms

Monthly Payment Calculator

$3,249
Est.
Listing Price
Down Payment
Interest Rate
Terms
Listing Price
Down Payment
Interest Rate
Terms
$3,249 / Monthly

All calculations are estimates and provided by HelloCondo.com for informational purposes only. Actual amounts may vary.

view source
DropDown

Monthly Payment Calculator

Mortgage calculator

Monthly Mortgage: $2,579
DropDown

The Neighborhood: Lafayette, CO

Get the HelloCondo Newsletter
Real-estate tips, insights, and market reports in your inbox.
Newsletter
  1. Home
  2. /undefined, undefined
  3. /1 - 1183 James Court
Nearby Cities

Neighborhoods

ZIP Codes

Community

Anna's FarmBrandon CreekBrittany Ridge
Brittany TerraceBroadlands CondominiumsCaledonia PlaceCalmanteCedarwood ParkCentaur Village WestCentennial PavilionChateau Village WestClay Commons CourtCoal Creek VillageCollege Hills CondominiumsCopper CrestCottonwood VillasCountry Club GreensEmerald Hill CondominiumsFlintlockFountain Greens
Hellocondo Logo
HelloCondo Is The #1 Condo Search Platform And Real Estate Recommendation Engine. Search, Find And Buy The Perfect Condo And Get Matched With The Best Agents. Finding A Condo Has Never Been So Easy.

HelloCondo is a division of HelloCasa, LLC

FacebookIconInstagramIconXIconRedditIcon

HelloCondo

Find A RealtorTerms of UsePrivacy PolicyCalifornia Privacy NoticeAccessibility PolicyCCPA Notice on CollectionDMCABrowseBlogsNYS Standard Operating ProcedureNYS Fair Housing Notice

Contact

LocationIcon
300 Galleria Pkwy SE, Suite 1500,
Atlanta, GA 30339
PhoneICon
(855) 625-0319
EmailIConhello@hellocondo.com
Contact Us

For Sale

Condos for saleTownhomes for sale
© HelloCondo 2026. All Rights Reserved.