
HeaderIcon
  1. Agent Logo

Explore by Metro

  • Atlanta
  • Baltimore
  • Boston
  • Bronx
  • Brooklyn
  • Chicago
  • Los Angeles
  • Manhattan
  • Miami
  • Nashville
  • North Port
  • Orlando
  • Philadelphia
  • Phoenix
  • Queens
  • San Diego
  • San Jose
  • Tampa
  • Washington
HeaderIcon

Explore By Metro

  • Atlanta
  • Baltimore
  • Boston
  • Bronx
  • Brooklyn
  • Chicago
  • Los Angeles
  • Manhattan
  • Miami
  • Nashville
  • North Port
  • Orlando
  • Philadelphia
  • Phoenix
  • Queens
  • San Diego
  • San Jose
  • Tampa
  • Washington
leftArrowBack to Search
OverviewAmenities & PoliciesFinancialsNeighborhood
Add to favoritesAdd to favorites (hover)
Save
  1. Home
  2. /Ladera Ranch, CA
  3. /56 Glenalmond
leftArrow
Add to favoritesAdd to favorites (hover)
$859,000est. $4,344 MortgageInfo icon
Date Listed : Aug 21, 2026 Days on HelloCondo: 12

56 Glenalmond , Ladera Ranch, CA 92694

BEDS

beds

2

BATHS

baths

3

PARKING

parking

2

SQFT

sqft
1573

Description

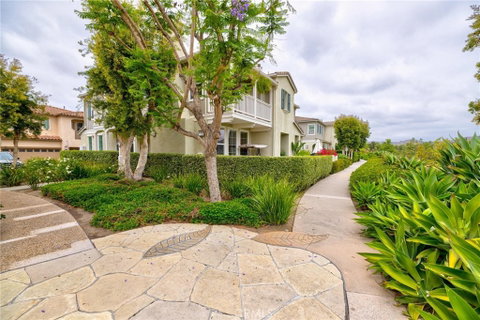
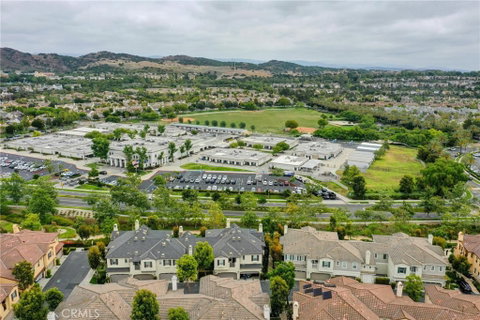
This striking townhome is filled with natural light, thanks to the abundance of windows throughout. Soaring ceilings and glossy white ceramic tile floors create a bright, airy atmosphere while enhancing the home's spacious feel. The beautifully designed open-concept kitchen features sleek white soft-close cabinetry, stainless steel appliances, under-cabinet lighting, and generous countertop space. The dining area flows effortlessly into the inviting living room, where an elegant fireplace serves as the focal point. Just outside, a newly tiled private patio provides the perfect setting for morning coffee, outdoor dining, or evening barbecues. Upstairs, an open catwalk connects two private suites. The primary suite offers a walk-in closet and a luxurious ensuite bathroom with dual vanities, a soaking tub, and a separate shower. The secondary suite includes its own private balcony overlooking serene, lush landscaping. A spacious laundry room with additional storage adds everyday convenience. Residents of Ladera Ranch enjoy access to top-rated schools and an impressive array of community amenities, including multiple swimming pools and spas, parks, scenic walking trails, sports courts, dog parks, clubhouses, and tennis courts.
listing image
listing image 2
listing image 3
$859,000
est. $4,343.57 MortgageInfo icon
Date Listed : Aug 21, 2026
Days on HelloCondo: 12

56 Glenalmond, Ladera Ranch, CA 92694

BEDS

2

BATHS

3

PARKING

2

SQFT

1,573

Description

This striking townhome is filled with natural light, thanks to the abundance of windows throughout. Soaring ceilings and glossy white ceramic tile floors create a bright, airy atmosphere while enhancing the home's spacious feel. The beautifully designed open-concept kitchen features sleek white soft-close cabinetry, stainless steel appliances, under-cabinet lighting, and generous countertop space. The dining area flows effortlessly into the inviting living room, where an elegant fireplace serves as the focal point. Just outside, a newly tiled private patio provides the perfect setting for morning coffee, outdoor dining, or evening barbecues. Upstairs, an open catwalk connects two private suites. The primary suite offers a walk-in closet and a luxurious ensuite bathroom with dual vanities, a soaking tub, and a separate shower. The secondary suite includes its own private balcony overlooking serene, lush landscaping. A spacious laundry room with additional storage adds everyday convenience. Residents of Ladera Ranch enjoy access to top-rated schools and an impressive array of community amenities, including multiple swimming pools and spas, parks, scenic walking trails, sports courts, dog parks, clubhouses, and tennis courts.

Glen Gardens Estate Market Stats Last 12 months

LOCKER
Contact Us for Info

POSSESSION
Close Of Esc
HOA FEESinfo
$231 /Monthly

OUTDOOR SPACE
Lighting
TAXES
Contact Us for Info

BUILDING AGE
14 Years
BASEMENT FEATURE
Contact Us for Info

PRICE PER SQFTinfo
$546

Market Stats

HOA FEESinfo
$231 /Monthly

OUTDOOR SPACE
Lighting
TAXES
Contact Us for Info

BUILDING AGE
14 Years
BASEMENT FEATURE
Contact Us for Info

PRICE PER SQFTinfo
$546

Amenities

Parking
Parking
Check Icon
Locker
Locker
Concierge
Concierge
-
Elevator(s)
Elevator(s)
-
Central AC
Central AC
Check Icon
Pool
Pool
-
Fitness Center
Fitness Center
-
Visitors Parking
Visitors Parking
-

Amenities

Unit
ParkingParking
Parking GarageParking Garage
Building

Policies

Pet Allowed
Pet Allowed
-
BBQ Permitted
BBQ Permitted
Sublet Allowed
Sublet Allowed
Short-term Rental Allowed

Unit Price History

DateMLSStatusPrice
Feb 2015MLS#: SW15002498Closed$466,000
Nov 2013MLS#: PW13174900Closed$425,000

Unit Price History

$466,000

Closed

Feb 2015MLS#: SW15002498

$425,000

Closed

Nov 2013MLS#: PW13174900

Monthly Payment Calculator

$4,749 / Monthly

All calculations are estimates and provided by HelloCondo.com
for informational purposes only. Actual amounts may vary.

DropDown
$4,749
Est.
Listing Price
Down Payment
Interest Rate
Terms
Listing Price
Down Payment
Interest Rate
Terms

Monthly Payment Calculator

$4,749
Est.
Listing Price
Down Payment
Interest Rate
Terms
Listing Price
Down Payment
Interest Rate
Terms
$4,749 / Monthly

All calculations are estimates and provided by HelloCondo.com for informational purposes only. Actual amounts may vary.

view source
DropDown

Monthly Payment Calculator

Mortgage calculator

Monthly Mortgage: $4,344
DropDown

The Neighborhood: Ladera Ranch, CA

Get the HelloCondo Newsletter
Real-estate tips, insights, and market reports in your inbox.
Newsletter
  1. Home
  2. /Ladera Ranch, CA
  3. /56 Glenalmond
Nearby Cities
Beverly Hills

Buildings

25761 Marguerite
25781 Marguerite
25789 Marguerite
25805 Marguerite
25809 Marguerite
25839 Marguerite
25891 Marguerite
25961 Montemar
28101 Mariposa
28101 Montecito
28112 Mariposa
28121 Montecito
28181 Montecito
28181 Sorrento
28191 Sorrento
28201 Sorrento
28212 Sorrento
28232 Sorrento
28262 Sorrento
28282 Sorrento

Neighborhoods

Bel AirBeverly GroveBig Canyon Villas
BluffsBrentwoodCadence ParkCastawaysChandonCitrus GroveCountry VillageEastside West HollywoodEl ModenaEmery Park HillsFairfaxGarfieldLaguna AlturaLindaraxa ParkMain BeachMalibu ParkValley Adams

ZIP Codes

900169021090211
9024290402907049071090715907429110791203913049134091381915059152192630928019283592886

Community

24327 Santa Clara Avenue24339 Pasto Road24414 Alta Vista Drive
24447 Santa Clara Avenue24531 Santa Clara Avenue24552 Santa Clara Avenue24641 Santa Clara Avenue24661 Santa Clara Avenue24681 Santa Clara AvenueAcacia KnollsAegean HeightsAldenhouse at Ladera RanchAlicanteAliso Creek VillasAliso LagunaAliso MeadowsAliso Viejo CenterAliso VillasAndalusia at Coto de CazaApplause
Hellocondo Logo
HelloCondo Is The #1 Condo Search Platform And Real Estate Recommendation Engine. Search, Find And Buy The Perfect Condo And Get Matched With The Best Agents. Finding A Condo Has Never Been So Easy.

HelloCondo is a division of HelloCasa, LLC

FacebookIconInstagramIconXIconRedditIcon

HelloCondo

Find A RealtorTerms of UsePrivacy PolicyCalifornia Privacy NoticeAccessibility PolicyCCPA Notice on CollectionDMCABrowseBlogsNYS Standard Operating ProcedureNYS Fair Housing Notice

Contact

LocationIcon
300 Galleria Pkwy SE, Suite 1500,
Atlanta, GA 30339
PhoneICon
(855) 625-0319
EmailIConhello@hellocondo.com
Contact Us

For Sale

Condos for saleTownhomes for sale
AgentIcon
LocationIcon

Pabst Premier PropertiesJohn Pabst (DRE# 01014143)125 S. Highway 101,Solana Beach, CA92075

PhoneICon760-645-8050
EmailIConJohn@pabstpremierproperties.com
© HelloCondo 2026. All Rights Reserved.
