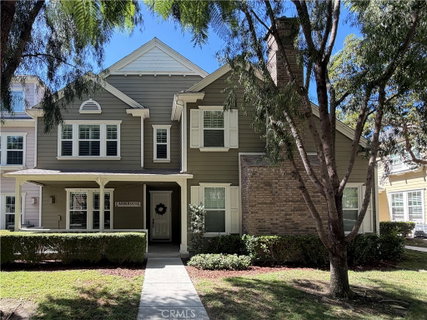
Tucked away on a quiet, tree-lined street in the highly desirable Davenport community of Ladera Ranch, this beautifully upgraded 3-bedroom, 2.5-bath, 1,560-square-foot attached condo offers the feel of a single-family home, with a generous front yard, attached two-car garage, and convenient street parking directly in front—all with the ease of low-maintenance living.
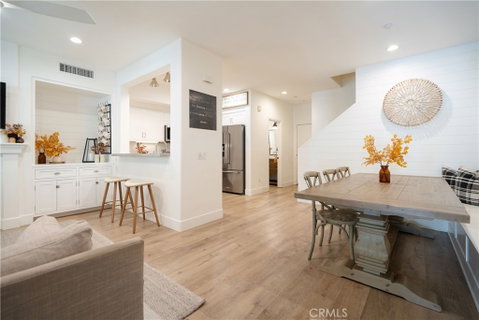
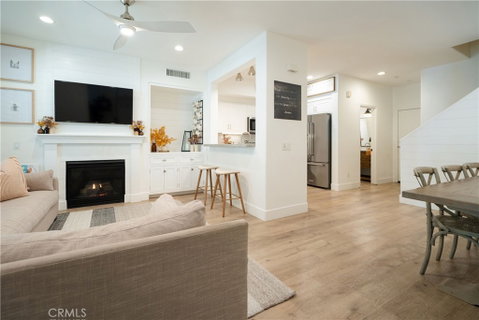
Inside, thoughtful design and custom details are found throughout, including shiplap accents, plantation shutters, LVP and Tile flooring, a cozy fireplace, and a completely remodeled kitchen featuring premium KitchenAid appliances, custom finishes, and a highly functional layout designed for everyday living and entertaining.
Exceptional storage has been thoughtfully incorporated throughout the home, including an under-stair storage, custom bench seating, built-ins, and customized closet systems in all three bedrooms. The spacious primary suite features its own custom bench seating with oversized pull-out drawers, a custom closet system, and pull-down blackout shades.
The dedicated upstairs laundry room has also been completely remodeled with new tile flooring, custom shiplap detailing, a sliding barn door, and added cabinetry for valuable storage.
The attached two-car garage is equally functional, with epoxy flooring, finished walls, extensive built-in shelving on both sides, and ceiling-mounted storage racks.
Beyond the visible upgrades, extensive improvements have also been made to the home’s major systems, including a full PEX repipe, replaced HVAC system and ductwork with a Phenomenal Aire whole-home air purification system, whole-house fan, replaced water heater, Flow-Tech whole-house carbon water filtration system, and replaced garage door mechanics, springs and tracks.
Enjoy the highly sought-after Ladera Ranch lifestyle with resort-style pools, clubhouses, tennis and pickleball courts, parks, miles of scenic trails, a skate park, water park, splash pads, summer concerts, seasonal celebrations, and highly regarded schools. HOA dues also include Cox high-speed internet.
Beautifully updated, exceptionally functional, and meticulously cared for, this Davenport home offers a rare combination of style, thoughtful storage, extensive upgrades, and the charm of Ladera Ranch.
Description
Tucked away on a quiet, tree-lined street in the highly desirable Davenport community of Ladera Ranch, this beautifully upgraded 3-bedroom, 2.5-bath, 1,560-square-foot attached condo offers the feel of a single-family home, with a generous front yard, attached two-car garage, and convenient street parking directly in front—all with the ease of low-maintenance living.
Inside, thoughtful design and custom details are found throughout, including shiplap accents, plantation shutters, LVP and Tile flooring, a cozy fireplace, and a completely remodeled kitchen featuring premium KitchenAid appliances, custom finishes, and a highly functional layout designed for everyday living and entertaining.
Exceptional storage has been thoughtfully incorporated throughout the home, including an under-stair storage, custom bench seating, built-ins, and customized closet systems in all three bedrooms. The spacious primary suite features its own custom bench seating with oversized pull-out drawers, a custom closet system, and pull-down blackout shades.
The dedicated upstairs laundry room has also been completely remodeled with new tile flooring, custom shiplap detailing, a sliding barn door, and added cabinetry for valuable storage.
The attached two-car garage is equally functional, with epoxy flooring, finished walls, extensive built-in shelving on both sides, and ceiling-mounted storage racks.
Beyond the visible upgrades, extensive improvements have also been made to the home’s major systems, including a full PEX repipe, replaced HVAC system and ductwork with a Phenomenal Aire whole-home air purification system, whole-house fan, replaced water heater, Flow-Tech whole-house carbon water filtration system, and replaced garage door mechanics, springs and tracks.
Enjoy the highly sought-after Ladera Ranch lifestyle with resort-style pools, clubhouses, tennis and pickleball courts, parks, miles of scenic trails, a skate park, water park, splash pads, summer concerts, seasonal celebrations, and highly regarded schools. HOA dues also include Cox high-speed internet.
Beautifully updated, exceptionally functional, and meticulously cared for, this Davenport home offers a rare combination of style, thoughtful storage, extensive upgrades, and the charm of Ladera Ranch.
Tucked away on a quiet, tree-lined street in the highly desirable Davenport community of Ladera Ranch, this beautifully upgraded 3-bedroom, 2.5-bath, 1,560-square-foot attached condo offers the feel of a single-family home, with a generous front yard, attached two-car garage, and convenient street parking directly in front—all with the ease of low-maintenance living.
Inside, thoughtful design and custom details are found throughout, including shiplap accents, plantation shutters, LVP and Tile flooring, a cozy fireplace, and a completely remodeled kitchen featuring premium KitchenAid appliances, custom finishes, and a highly functional layout designed for everyday living and entertaining.
Exceptional storage has been thoughtfully incorporated throughout the home, including an under-stair storage, custom bench seating, built-ins, and customized closet systems in all three bedrooms. The spacious primary suite features its own custom bench seating with oversized pull-out drawers, a custom closet system, and pull-down blackout shades.
The dedicated upstairs laundry room has also been completely remodeled with new tile flooring, custom shiplap detailing, a sliding barn door, and added cabinetry for valuable storage.
The attached two-car garage is equally functional, with epoxy flooring, finished walls, extensive built-in shelving on both sides, and ceiling-mounted storage racks.
Beyond the visible upgrades, extensive improvements have also been made to the home’s major systems, including a full PEX repipe, replaced HVAC system and ductwork with a Phenomenal Aire whole-home air purification system, whole-house fan, replaced water heater, Flow-Tech whole-house carbon water filtration system, and replaced garage door mechanics, springs and tracks.
Enjoy the highly sought-after Ladera Ranch lifestyle with resort-style pools, clubhouses, tennis and pickleball courts, parks, miles of scenic trails, a skate park, water park, splash pads, summer concerts, seasonal celebrations, and highly regarded schools. HOA dues also include Cox high-speed internet.
Beautifully updated, exceptionally functional, and meticulously cared for, this Davenport home offers a rare combination of style, thoughtful storage, extensive upgrades, and the charm of Ladera Ranch.
Description
Tucked away on a quiet, tree-lined street in the highly desirable Davenport community of Ladera Ranch, this beautifully upgraded 3-bedroom, 2.5-bath, 1,560-square-foot attached condo offers the feel of a single-family home, with a generous front yard, attached two-car garage, and convenient street parking directly in front—all with the ease of low-maintenance living.
Inside, thoughtful design and custom details are found throughout, including shiplap accents, plantation shutters, LVP and Tile flooring, a cozy fireplace, and a completely remodeled kitchen featuring premium KitchenAid appliances, custom finishes, and a highly functional layout designed for everyday living and entertaining.
Exceptional storage has been thoughtfully incorporated throughout the home, including an under-stair storage, custom bench seating, built-ins, and customized closet systems in all three bedrooms. The spacious primary suite features its own custom bench seating with oversized pull-out drawers, a custom closet system, and pull-down blackout shades.
The dedicated upstairs laundry room has also been completely remodeled with new tile flooring, custom shiplap detailing, a sliding barn door, and added cabinetry for valuable storage.
The attached two-car garage is equally functional, with epoxy flooring, finished walls, extensive built-in shelving on both sides, and ceiling-mounted storage racks.
Beyond the visible upgrades, extensive improvements have also been made to the home’s major systems, including a full PEX repipe, replaced HVAC system and ductwork with a Phenomenal Aire whole-home air purification system, whole-house fan, replaced water heater, Flow-Tech whole-house carbon water filtration system, and replaced garage door mechanics, springs and tracks.
Enjoy the highly sought-after Ladera Ranch lifestyle with resort-style pools, clubhouses, tennis and pickleball courts, parks, miles of scenic trails, a skate park, water park, splash pads, summer concerts, seasonal celebrations, and highly regarded schools. HOA dues also include Cox high-speed internet.
Beautifully updated, exceptionally functional, and meticulously cared for, this Davenport home offers a rare combination of style, thoughtful storage, extensive upgrades, and the charm of Ladera Ranch.
HelloCondo Is The #1 Condo Search Platform And Real Estate Recommendation Engine. Search, Find And Buy The Perfect Condo And Get Matched With The Best Agents. Finding A Condo Has Never Been So Easy.