
HeaderIcon
  1. Agent Logo

Explore by Metro

  • Atlanta
  • Baltimore
  • Boston
  • Bronx
  • Brooklyn
  • Chicago
  • Los Angeles
  • Manhattan
  • Miami
  • Nashville
  • Orlando
  • Philadelphia
  • Phoenix
  • Queens
  • San Diego
  • San Jose
  • Tampa
  • Washington
HeaderIcon

Explore By Metro

  • Atlanta
  • Baltimore
  • Boston
  • Bronx
  • Brooklyn
  • Chicago
  • Los Angeles
  • Manhattan
  • Miami
  • Nashville
  • Orlando
  • Philadelphia
  • Phoenix
  • Queens
  • San Diego
  • San Jose
  • Tampa
  • Washington
leftArrowBack to Search
OverviewAmenities & PoliciesFinancialsNeighborhood
Add to favoritesAdd to favorites (hover)
Save
  1. Home
  2. /La Vergne, TN
  3. /6024 Sagi Cir
leftArrow
Add to favoritesAdd to favorites (hover)
$231,000est. $1,168 MortgageInfo icon

6024 Sagi Cir , La Vergne, TN 37086

BEDS

beds

2

BATHS

baths

3

PARKING

parking

2

SQFT

sqft
1280

Description

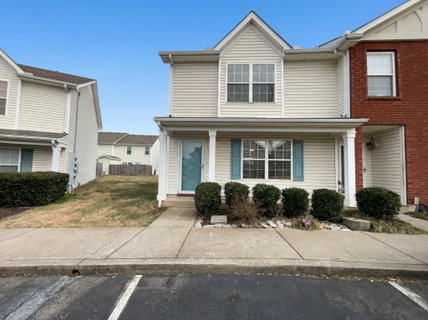
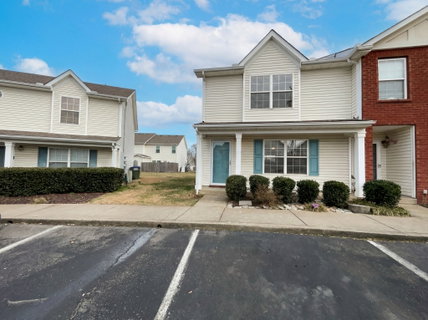
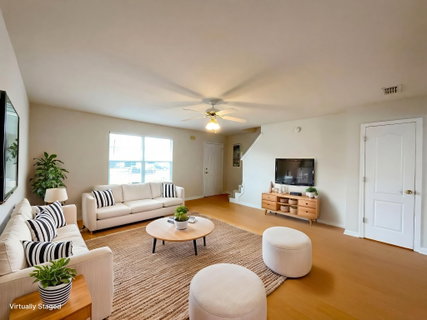
Welcome home to this stunning end-unit townhome with a bright, open floor plan that feels spacious and inviting. The split-bedroom design provides comfort and privacy, and the generously sized kitchen with black appliances is ready for your next gathering. Step outside to a private, fenced-in rear patio—ideal for morning coffee or evening unwind time.

Description

Welcome home to this stunning end-unit townhome with a bright, open floor plan that feels spacious and inviting. The split-bedroom design provides comfort and privacy, and the generously sized kitchen with black appliances is ready for your next gathering. Step outside to a private, fenced-in rear patio—ideal for morning coffee or evening unwind time.
listing image
listing image 2
listing image 3
$231,000
est. $1,168.06 MortgageInfo icon

6024 Sagi Cir, La Vergne, TN 37086

BEDS

beds

2

BATHS

baths

3

PARKING

parking

2

SQFT

sqft

1,280

Description

Welcome home to this stunning end-unit townhome with a bright, open floor plan that feels spacious and inviting. The split-bedroom design provides comfort and privacy, and the generously sized kitchen with black appliances is ready for your next gathering. Step outside to a private, fenced-in rear patio—ideal for morning coffee or evening unwind time.

Description

Welcome home to this stunning end-unit townhome with a bright, open floor plan that feels spacious and inviting. The split-bedroom design provides comfort and privacy, and the generously sized kitchen with black appliances is ready for your next gathering. Step outside to a private, fenced-in rear patio—ideal for morning coffee or evening unwind time.

Glen Gardens Estate Market Stats Last 12 months

LOCKER
Contact Us for Info

POSSESSION
Close Of Esc
HOA FEESinfo
$150 /Monthly

OUTDOOR SPACE
Contact Us for Info
TAXES
$1,237 (2026)

BUILDING AGE
25 Years
BASEMENT FEATURE
None

PRICE PER SQFTinfo
$180

Market Stats

HOA FEESinfo
$150 /Monthly

OUTDOOR SPACE
Contact Us for Info
TAXES
$1,237 (2026)

BUILDING AGE
25 Years
BASEMENT FEATURE
None

PRICE PER SQFTinfo
$180

Amenities

Parking
Parking
Check Icon
Locker
Locker
Concierge
Concierge
-
Elevator(s)
Elevator(s)
-
Central AC
Central AC
Check Icon
Pool
Pool
-
Fitness Center
Fitness Center
-
Visitors Parking
Visitors Parking
-

Amenities

Unit
ParkingParking
Building

Policies

Pet Allowed
Pet Allowed
-
BBQ Permitted
BBQ Permitted
Sublet Allowed
Sublet Allowed
Short-term Rental Allowed

Unit Price History

DateMLSStatusPrice
Unit Price History for this Listing is not available

Unit Price History

Unit Price History for this Listing is not available

Monthly Payment Calculator

$1,479 / Monthly

All calculations are estimates and provided by HelloCondo.com
for informational purposes only. Actual amounts may vary.

DropDown
$1,479
Est.
Listing Price
Down Payment
Interest Rate
Terms
Listing Price
Down Payment
Interest Rate
Terms

Monthly Payment Calculator

$1,479
Est.
Listing Price
Down Payment
Interest Rate
Terms
Listing Price
Down Payment
Interest Rate
Terms
$1,479 / Monthly

All calculations are estimates and provided by HelloCondo.com for informational purposes only. Actual amounts may vary.

view source
DropDown

Monthly Payment Calculator

Mortgage calculator

Monthly Mortgage: $1,168
DropDown

The Neighborhood: La Vergne, TN

Get the HelloCondo Newsletter
Real-estate tips, insights, and market reports in your inbox.
Newsletter
  1. Home
  2. /La Vergne, TN
  3. /6024 Sagi Cir
Nearby Cities
Santa Fe

Buildings

1382 Rural Hill Rd
1515 Bridgecrest Dr
2333 Fairchild Cir
2548 Murfreesboro Pike
2950 Baby Ruth Ln
2962 Baby Ruth Ln
3001 Hamilton Church Rd
3107 Patcham Dr
3115 Patcham Dr
3220 Patchan Dr
3401 Anderson Rd
3405 Old Anderson Rd
4316 Summercrest Blvd
4330 Summercrest Blvd
5170 Hickory Hollow Pkwy
7363 Carothers Rd
828 Goswell Dr
832 Goswell Dr
836 Goswell Dr

Neighborhoods

Andrew JacksonAntiochBelle Meade Links
Bordeaux Hills / River MeadowsBuena VistaBurton ValleyCapitolCentenaryCherokee ParkEast GlencliffGlencliffHistoric EdgefieldHistoric Old Hickory VillageLakewoodLockeland SpringsMusic RowProvidenceRolling Mill HillTracesideWedgewood Houston

ZIP Codes

370103701537020
3704637048370673707337075370873711537135371433714937151371673718137189372133722038461

Community

Autumn GlenBarnes CrossingBell Forge Village
Bent CreekBerkeley Hall TownhomesBlakeneyBradburn VillageBurkitt CommonsBurkitt RidgeBurkitt SpringsCamden Court TownhomesCantrell FarmsCarothers CrossingCarothers FarmsCarothers Farms FlatsCedarwod CondominiumsChinquapinClairmontClover GlenConcord Place
Hellocondo Logo
HelloCondo Is The #1 Condo Search Platform And Real Estate Recommendation Engine. Search, Find And Buy The Perfect Condo And Get Matched With The Best Agents. Finding A Condo Has Never Been So Easy.

HelloCondo is a division of HelloCasa, LLC

FacebookIconInstagramIconXIconRedditIcon

HelloCondo

Find A RealtorTerms of UsePrivacy PolicyCalifornia Privacy NoticeAccessibility PolicyCCPA Notice on CollectionDMCABrowseNYS Standard Operating ProcedureNYS Fair Housing Notice

Contact

LocationIcon
300 Galleria Pkwy SE, Suite 1500,
Atlanta, GA 30339
PhoneICon
(855) 625-0319
EmailIConhello@hellocondo.com
Contact Us

For Sale

Condos for saleTownhomes for sale
AgentIcon
LocationIcon

The Womack Team - simpliHŌM

Ali Womack

800 19th Ave S, #8

Nashville, TN 37203

PhoneICon615-606-0672
EmailIConAli@simplihom.com
© HelloCondo 2026. All Rights Reserved.
