
HeaderIcon
  1. Agent Logo

Explore by Metro

  • Atlanta
  • Baltimore
  • Boston
  • Bronx
  • Brooklyn
  • Chicago
  • Los Angeles
  • Manhattan
  • Miami
  • Nashville
  • North Port
  • Orlando
  • Philadelphia
  • Phoenix
  • Queens
  • San Diego
  • San Jose
  • Tampa
  • Washington
HeaderIcon

Explore By Metro

  • Atlanta
  • Baltimore
  • Boston
  • Bronx
  • Brooklyn
  • Chicago
  • Los Angeles
  • Manhattan
  • Miami
  • Nashville
  • North Port
  • Orlando
  • Philadelphia
  • Phoenix
  • Queens
  • San Diego
  • San Jose
  • Tampa
  • Washington
leftArrowBack to Search
OverviewAmenities & PoliciesFinancialsNeighborhood
Add to favoritesAdd to favorites (hover)
Save
  1. Home
  2. /La Vergne, TN
  3. /434 Rick McCormick Dr
leftArrow
Add to favoritesAdd to favorites (hover)
$315,000est. $1,593 MortgageInfo icon
Date Listed : Jun 25, 2026 Days on HelloCondo: 31

434 Rick McCormick Dr , La Vergne, TN 37086

BEDS

beds

5

BATHS

baths

3

PARKING

parking

-

SQFT

sqft
1934

Description

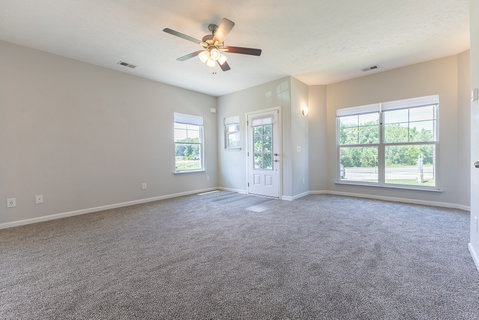
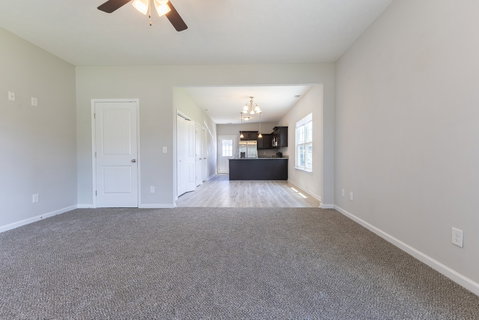
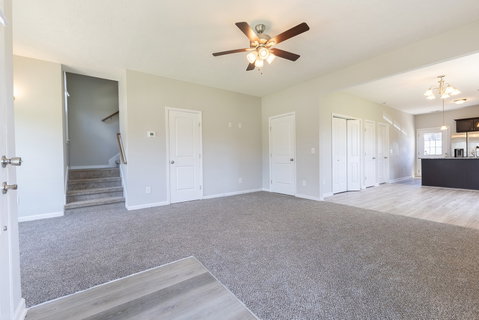
Move-in ready - master bedroom with private bathroom & large closet downstairs, half bathroom downstairs, 4 bedrooms upstairs with all closets, new floors, fresh paint, updated bathroom, modern fixtures, maintained HVAC, all kitchen appliances convey, 3 parking spaces with plenty of visitor parking, HOA covers groundskeeping, trash pick-up, and exterior care.

Description

Move-in ready - master bedroom with private bathroom & large closet downstairs, half bathroom downstairs, 4 bedrooms upstairs with all closets, new floors, fresh paint, updated bathroom, modern fixtures, maintained HVAC, all kitchen appliances convey, 3 parking spaces with plenty of visitor parking, HOA covers groundskeeping, trash pick-up, and exterior care.
listing image
listing image 2
listing image 3
$315,000
est. $1,592.81 MortgageInfo icon
Date Listed : Jun 25, 2026
Days on HelloCondo: 31

434 Rick McCormick Dr, La Vergne, TN 37086

BEDS

5

BATHS

3

PARKING

-

SQFT

1,934

Description

Move-in ready - master bedroom with private bathroom & large closet downstairs, half bathroom downstairs, 4 bedrooms upstairs with all closets, new floors, fresh paint, updated bathroom, modern fixtures, maintained HVAC, all kitchen appliances convey, 3 parking spaces with plenty of visitor parking, HOA covers groundskeeping, trash pick-up, and exterior care.

Description

Move-in ready - master bedroom with private bathroom & large closet downstairs, half bathroom downstairs, 4 bedrooms upstairs with all closets, new floors, fresh paint, updated bathroom, modern fixtures, maintained HVAC, all kitchen appliances convey, 3 parking spaces with plenty of visitor parking, HOA covers groundskeeping, trash pick-up, and exterior care.

Glen Gardens Estate Market Stats Last 12 months

LOCKER
Contact Us for Info

POSSESSION
Close Of Esc
HOA FEESinfo
$170 /Monthly

OUTDOOR SPACE
Contact Us for Info
TAXES
$1,675 (2026)

BUILDING AGE
5 Years
BASEMENT FEATURE
None

PRICE PER SQFTinfo
$163

Market Stats

HOA FEESinfo
$170 /Monthly

OUTDOOR SPACE
Contact Us for Info
TAXES
$1,675 (2026)

BUILDING AGE
5 Years
BASEMENT FEATURE
None

PRICE PER SQFTinfo
$163

Amenities

Parking
Parking
-
Locker
Locker
Concierge
Concierge
-
Elevator(s)
Elevator(s)
-
Central AC
Central AC
Check Icon
Pool
Pool
-
Fitness Center
Fitness Center
-
Visitors Parking
Visitors Parking
-

Amenities

Unit
Building

Policies

Pet Allowed
Check
Pet Allowed Info icon
Check Icon
BBQ Permitted
BBQ Permitted
Sublet Allowed
Sublet Allowed
Short-term Rental Allowed

Unit Price History

DateMLSStatusPrice
Unit Price History for this Listing is not available

Unit Price History

Unit Price History for this Listing is not available

Monthly Payment Calculator

$1,955 / Monthly

All calculations are estimates and provided by HelloCondo.com
for informational purposes only. Actual amounts may vary.

DropDown
$1,955
Est.
Listing Price
Down Payment
Interest Rate
Terms
Listing Price
Down Payment
Interest Rate
Terms

Monthly Payment Calculator

$1,955
Est.
Listing Price
Down Payment
Interest Rate
Terms
Listing Price
Down Payment
Interest Rate
Terms
$1,955 / Monthly

All calculations are estimates and provided by HelloCondo.com for informational purposes only. Actual amounts may vary.

view source
DropDown

Monthly Payment Calculator

Mortgage calculator

Monthly Mortgage: $1,593
DropDown

The Neighborhood: La Vergne, TN

Get the HelloCondo Newsletter
Real-estate tips, insights, and market reports in your inbox.
Newsletter
  1. Home
  2. /La Vergne, TN
  3. /434 Rick McCormick Dr
Nearby Cities
Bradyville

Buildings

2333 Fairchild Cir
3107 Patcham Dr
3115 Patcham Dr
3220 Patchan Dr
3401 Anderson Rd
3405 Old Anderson Rd
4316 Summercrest Blvd
4330 Summercrest Blvd
7363 Carothers Rd
828 Goswell Dr
832 Goswell Dr
836 Goswell Dr

Neighborhoods

AntiochCleveland ParkHarpeth Valley Park
Lockeland SpringsMcKay's MillMetroCenterMusic RowNashboro VillageNoel Watkins GroveTemple HillsTennessee State UniversityTracesideWaverly PlaceWest End ParkWesthavenWhispering HillsWhites BendWhitland AreaWoodlawn AreaWrenwood

ZIP Codes

370293703137048
3705537057370823708637127371493716737179372063720737209372103721637221372283723238487

Community

Autumn GlenBell Forge VillageBerkeley Hall Townhomes
Bradburn VillageBurkitt CommonsBurkitt RidgeBurkitt SpringsCamden Court TownhomesCantrell FarmsCarothers CrossingCarothers FarmsCarothers Farms FlatsChinquapinClover GlenConcord PlaceCottages of Lake ForestCourtside CondominiumsFairwayFairway PointeFarming Dale Estates
Hellocondo Logo
HelloCondo Is The #1 Condo Search Platform And Real Estate Recommendation Engine. Search, Find And Buy The Perfect Condo And Get Matched With The Best Agents. Finding A Condo Has Never Been So Easy.

HelloCondo is a division of HelloCasa, LLC

FacebookIconInstagramIconXIconRedditIcon

HelloCondo

Find A RealtorTerms of UsePrivacy PolicyCalifornia Privacy NoticeAccessibility PolicyCCPA Notice on CollectionDMCABrowseBlogsNYS Standard Operating ProcedureNYS Fair Housing Notice

Contact

LocationIcon
300 Galleria Pkwy SE, Suite 1500,
Atlanta, GA 30339
PhoneICon
(855) 625-0319
EmailIConhello@hellocondo.com
Contact Us

For Sale

Condos for saleTownhomes for sale
AgentIcon
LocationIcon

The Womack Team - simpliHŌMAli Womack800 19th Ave S, #8Nashville, TN 37203

PhoneICon615-606-0672
EmailIConAli@simplihom.com
© HelloCondo 2026. All Rights Reserved.
