
HeaderIcon
  1. Agent Logo

Explore by Metro

  • Atlanta
  • Baltimore
  • Boston
  • Bronx
  • Brooklyn
  • Chicago
  • Los Angeles
  • Manhattan
  • Miami
  • Nashville
  • North Port
  • Orlando
  • Philadelphia
  • Phoenix
  • Queens
  • San Diego
  • San Jose
  • Tampa
  • Washington
HeaderIcon

Explore By Metro

  • Atlanta
  • Baltimore
  • Boston
  • Bronx
  • Brooklyn
  • Chicago
  • Los Angeles
  • Manhattan
  • Miami
  • Nashville
  • North Port
  • Orlando
  • Philadelphia
  • Phoenix
  • Queens
  • San Diego
  • San Jose
  • Tampa
  • Washington
leftArrowBack to Search
OverviewAmenities & PoliciesFinancialsNeighborhood
Add to favoritesAdd to favorites (hover)
Save
  1. Home
  2. /La Mirada, CA
  3. /12618 OXFORD Drive
leftArrow
Add to favoritesAdd to favorites (hover)
$779,000est. $3,939 MortgageInfo icon
Date Listed : Aug 5, 2026 Days on HelloCondo: 14

12618 OXFORD Drive, La Mirada, CA 90638

BEDS

beds

3

BATHS

baths

2

PARKING

parking

2

SQFT

sqft
1325

Description

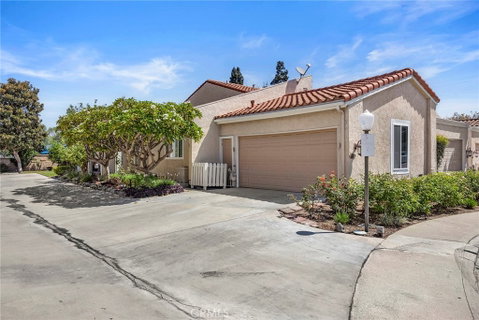
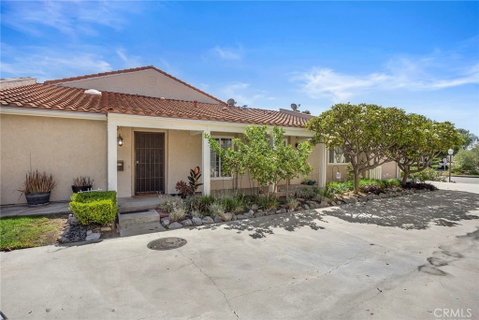
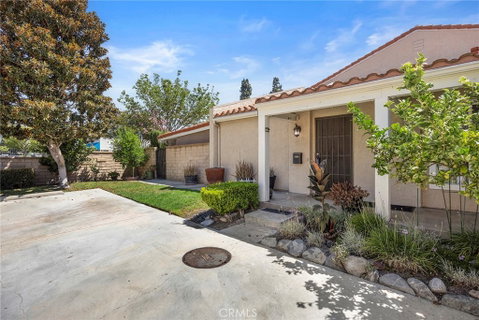
Rarely available single-story end-unit condo in the desirable Creek Park Townhomes community! First time on the market and proudly owned by the original owner. This 3-bedroom, 2-bath home offers 1,325 sq. ft. of comfortable living with a spacious living room featuring cathedral ceilings and views of the covered patio. Updated kitchen includes granite countertops, soft-close cabinetry, 5-burner gas range, convection microwave, and refrigerator. Spacious primary suite with cedar-lined mirrored closet and en-suite bath. Additional features include skylight in dining room and tube skylights in kitchen, hallway and baths, dual-pane windows, recessed lighting inside and out, ceiling fans, indoor laundry with washer and gas dryer, new HVAC system, and tankless water heater. Oversized 2-car garage with built-in storage cabinets and attic access. Enjoy the private covered patio and convenient end-unit location with guest parking nearby. Close to schools, shopping, public transportation, and easy freeway access. A wonderful opportunity in a highly sought-after community!
listing image
listing image 2
listing image 3
$779,000
est. $3,939.05 MortgageInfo icon
Date Listed : Aug 5, 2026
Days on HelloCondo: 14

12618 OXFORD Drive, La Mirada, CA 90638

BEDS

3

BATHS

2

PARKING

2

SQFT

1,325

Description

Rarely available single-story end-unit condo in the desirable Creek Park Townhomes community! First time on the market and proudly owned by the original owner. This 3-bedroom, 2-bath home offers 1,325 sq. ft. of comfortable living with a spacious living room featuring cathedral ceilings and views of the covered patio. Updated kitchen includes granite countertops, soft-close cabinetry, 5-burner gas range, convection microwave, and refrigerator. Spacious primary suite with cedar-lined mirrored closet and en-suite bath. Additional features include skylight in dining room and tube skylights in kitchen, hallway and baths, dual-pane windows, recessed lighting inside and out, ceiling fans, indoor laundry with washer and gas dryer, new HVAC system, and tankless water heater. Oversized 2-car garage with built-in storage cabinets and attic access. Enjoy the private covered patio and convenient end-unit location with guest parking nearby. Close to schools, shopping, public transportation, and easy freeway access. A wonderful opportunity in a highly sought-after community!

Glen Gardens Estate Market Stats Last 12 months

LOCKER
Contact Us for Info

POSSESSION
Close Of Esc
HOA FEESinfo
$325 /Monthly

OUTDOOR SPACE
Contact Us for Info
TAXES
Contact Us for Info

BUILDING AGE
52 Years
BASEMENT FEATURE
Contact Us for Info

PRICE PER SQFTinfo
$588

Market Stats

HOA FEESinfo
$325 /Monthly

OUTDOOR SPACE
Contact Us for Info
TAXES
Contact Us for Info

BUILDING AGE
52 Years
BASEMENT FEATURE
Contact Us for Info

PRICE PER SQFTinfo
$588

Amenities

Parking
Parking
Check Icon
Locker
Locker
Concierge
Concierge
-
Elevator(s)
Elevator(s)
-
Central AC
Central AC
Check Icon
Pool
Pool
Check Icon
Fitness Center
Fitness Center
-
Visitors Parking
Visitors Parking
-

Amenities

Unit
ParkingParking
Parking GarageParking Garage
Building

Policies

Pet Allowed
Pet Allowed
-
BBQ Permitted
BBQ Permitted
Sublet Allowed
Sublet Allowed
Short-term Rental Allowed

Unit Price History

DateMLSStatusPrice
Unit Price History for this Listing is not available

Unit Price History

Unit Price History for this Listing is not available

Monthly Payment Calculator

$4,452 / Monthly

All calculations are estimates and provided by HelloCondo.com
for informational purposes only. Actual amounts may vary.

DropDown
$4,452
Est.
Listing Price
Down Payment
Interest Rate
Terms
Listing Price
Down Payment
Interest Rate
Terms

Monthly Payment Calculator

$4,452
Est.
Listing Price
Down Payment
Interest Rate
Terms
Listing Price
Down Payment
Interest Rate
Terms
$4,452 / Monthly

All calculations are estimates and provided by HelloCondo.com for informational purposes only. Actual amounts may vary.

view source
DropDown

Monthly Payment Calculator

Mortgage calculator

Monthly Mortgage: $3,939
DropDown

The Neighborhood: La Mirada, CA

Get the HelloCondo Newsletter
Real-estate tips, insights, and market reports in your inbox.
Newsletter
  1. Home
  2. /La Mirada, CA
  3. /12618 OXFORD Drive
Nearby Cities
La Palma

Buildings

12203 Santa Gertrudes Ave
13116 La Jolla Cir
13121 Avenida Santa Tecla
13205 Avenida Santa Tecla
13404 La Jolla Cir
13405 Avenida Santa Tecla
13420 La Jolla Cir
13501 Avenida Santa Tecla 211-...
13515 Avenida Santa Tecla
13526 La Jolla Cir
13536 La Jolla Cir
13546 La Jolla Cir
13556 La Jolla Cir
Creek Park Residence
La Mirada Landmark

Neighborhoods

Bear Brand RidgeEast NineEastside
Forster RanchMonarch Bay TerraceMontage Beach VillasMorrison / Eldridge ParkNew HorizonsNewport NorthNiguel VillasPacific Island VillasPalanconiPark EastPark EstatesPark SantiagoPeninsula PointPlaya VistaPortafinaPorter RanchTravata

ZIP Codes

900089001790067
9026690291907019071690810910069110191201912029121491436915029174092832928709353993553

Community

10700 Colima Road108 W Santa Ana Street11102 Woodruff Avenue
11119 Barnwall Street11125 Lyndora Street11237 Barnwall Street11239 Ferina Street11306 Dale Street11411 216th Street11425 216th Street11426 186th Street11432 Gettysburg Drive11433 Excelsior Drive11504 Double Eagle Drive11510 215th Street11532 186th Street11602 Downey Avenue11628 205th Street11716 Valley View Avenue11718 205th Street
Hellocondo Logo
HelloCondo Is The #1 Condo Search Platform And Real Estate Recommendation Engine. Search, Find And Buy The Perfect Condo And Get Matched With The Best Agents. Finding A Condo Has Never Been So Easy.

HelloCondo is a division of HelloCasa, LLC

FacebookIconInstagramIconXIconRedditIcon

HelloCondo

Find A RealtorTerms of UsePrivacy PolicyCalifornia Privacy NoticeAccessibility PolicyCCPA Notice on CollectionDMCABrowseBlogsNYS Standard Operating ProcedureNYS Fair Housing Notice

Contact

LocationIcon
300 Galleria Pkwy SE, Suite 1500,
Atlanta, GA 30339
PhoneICon
(855) 625-0319
EmailIConhello@hellocondo.com
Contact Us

For Sale

Condos for saleTownhomes for sale
AgentIcon
LocationIcon

Pabst Premier PropertiesJohn Pabst (DRE# 01014143)125 S. Highway 101,Solana Beach, CA92075

PhoneICon760-645-8050
EmailIConJohn@pabstpremierproperties.com
© HelloCondo 2026. All Rights Reserved.
