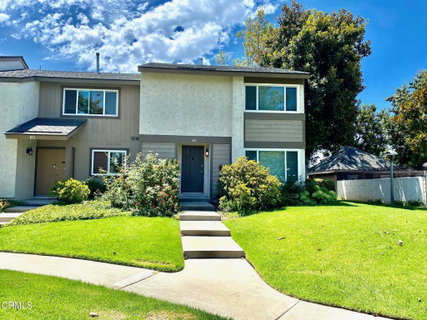
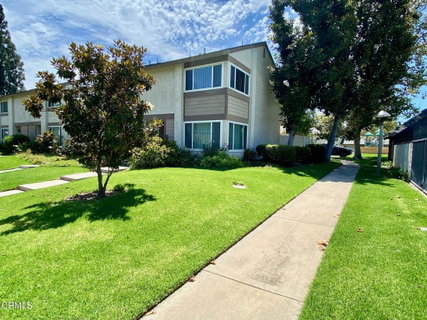
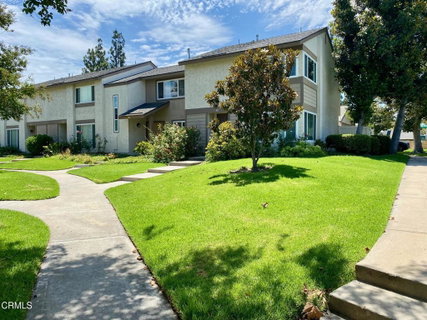
Welcome to this gorgeous move-in ready end-unit townhome in the highly desirable Sunny Hills Village community! Newly painted throughout, including the entire interior and kitchen cabinets, this bright and inviting home is filled with abundant natural light and enjoys tranquil views of the sparkling pool, lush greenbelt, and beautifully landscaped grounds. Offering 3 bedrooms and 2.5 bathrooms, the home welcomes you with a spacious living room highlighted by charming corner windows that create a light and airy atmosphere. Attractive laminated wood flooring flows throughout the main living areas and bedrooms, while the kitchen and dining area feature tile flooring, ample cabinetry, and overlook the expansive private patio, creating the perfect indoor-outdoor living experience for relaxing or entertaining. Upstairs, the spacious primary suite features large windows, a walk-in closet, and an en-suite bath. Two additional bedrooms and a full bathroom complete the second level. Additional highlights include central air and heating, an oversized two-car garage, and generous storage. Residents of Sunny Hills Village enjoy resort-style amenities including a community pool, playground, basketball court, and beautifully maintained greenbelts. Conveniently located within walking distance to shopping, restaurants, and everyday conveniences, this exceptional townhome offers the perfect combination of comfort, style, and location. Don't miss this wonderful opportunity to make it your new home!
Description
Welcome to this gorgeous move-in ready end-unit townhome in the highly desirable Sunny Hills Village community! Newly painted throughout, including the entire interior and kitchen cabinets, this bright and inviting home is filled with abundant natural light and enjoys tranquil views of the sparkling pool, lush greenbelt, and beautifully landscaped grounds. Offering 3 bedrooms and 2.5 bathrooms, the home welcomes you with a spacious living room highlighted by charming corner windows that create a light and airy atmosphere. Attractive laminated wood flooring flows throughout the main living areas and bedrooms, while the kitchen and dining area feature tile flooring, ample cabinetry, and overlook the expansive private patio, creating the perfect indoor-outdoor living experience for relaxing or entertaining. Upstairs, the spacious primary suite features large windows, a walk-in closet, and an en-suite bath. Two additional bedrooms and a full bathroom complete the second level. Additional highlights include central air and heating, an oversized two-car garage, and generous storage. Residents of Sunny Hills Village enjoy resort-style amenities including a community pool, playground, basketball court, and beautifully maintained greenbelts. Conveniently located within walking distance to shopping, restaurants, and everyday conveniences, this exceptional townhome offers the perfect combination of comfort, style, and location. Don't miss this wonderful opportunity to make it your new home!
Welcome to this gorgeous move-in ready end-unit townhome in the highly desirable Sunny Hills Village community! Newly painted throughout, including the entire interior and kitchen cabinets, this bright and inviting home is filled with abundant natural light and enjoys tranquil views of the sparkling pool, lush greenbelt, and beautifully landscaped grounds. Offering 3 bedrooms and 2.5 bathrooms, the home welcomes you with a spacious living room highlighted by charming corner windows that create a light and airy atmosphere. Attractive laminated wood flooring flows throughout the main living areas and bedrooms, while the kitchen and dining area feature tile flooring, ample cabinetry, and overlook the expansive private patio, creating the perfect indoor-outdoor living experience for relaxing or entertaining. Upstairs, the spacious primary suite features large windows, a walk-in closet, and an en-suite bath. Two additional bedrooms and a full bathroom complete the second level. Additional highlights include central air and heating, an oversized two-car garage, and generous storage. Residents of Sunny Hills Village enjoy resort-style amenities including a community pool, playground, basketball court, and beautifully maintained greenbelts. Conveniently located within walking distance to shopping, restaurants, and everyday conveniences, this exceptional townhome offers the perfect combination of comfort, style, and location. Don't miss this wonderful opportunity to make it your new home!
Description
Welcome to this gorgeous move-in ready end-unit townhome in the highly desirable Sunny Hills Village community! Newly painted throughout, including the entire interior and kitchen cabinets, this bright and inviting home is filled with abundant natural light and enjoys tranquil views of the sparkling pool, lush greenbelt, and beautifully landscaped grounds. Offering 3 bedrooms and 2.5 bathrooms, the home welcomes you with a spacious living room highlighted by charming corner windows that create a light and airy atmosphere. Attractive laminated wood flooring flows throughout the main living areas and bedrooms, while the kitchen and dining area feature tile flooring, ample cabinetry, and overlook the expansive private patio, creating the perfect indoor-outdoor living experience for relaxing or entertaining. Upstairs, the spacious primary suite features large windows, a walk-in closet, and an en-suite bath. Two additional bedrooms and a full bathroom complete the second level. Additional highlights include central air and heating, an oversized two-car garage, and generous storage. Residents of Sunny Hills Village enjoy resort-style amenities including a community pool, playground, basketball court, and beautifully maintained greenbelts. Conveniently located within walking distance to shopping, restaurants, and everyday conveniences, this exceptional townhome offers the perfect combination of comfort, style, and location. Don't miss this wonderful opportunity to make it your new home!
HelloCondo Is The #1 Condo Search Platform And Real Estate Recommendation Engine. Search, Find And Buy The Perfect Condo And Get Matched With The Best Agents. Finding A Condo Has Never Been So Easy.