
HeaderIcon
  1. Agent Logo

Explore by Metro

  • Atlanta
  • Baltimore
  • Boston
  • Bronx
  • Brooklyn
  • Chicago
  • Los Angeles
  • Manhattan
  • Miami
  • Nashville
  • North Port
  • Orlando
  • Philadelphia
  • Phoenix
  • Queens
  • San Diego
  • San Jose
  • Tampa
  • Washington
HeaderIcon

Explore By Metro

  • Atlanta
  • Baltimore
  • Boston
  • Bronx
  • Brooklyn
  • Chicago
  • Los Angeles
  • Manhattan
  • Miami
  • Nashville
  • North Port
  • Orlando
  • Philadelphia
  • Phoenix
  • Queens
  • San Diego
  • San Jose
  • Tampa
  • Washington
leftArrowBack to Search
OverviewAmenities & PoliciesFinancialsNeighborhood
Add to favoritesAdd to favorites (hover)
Save
  1. Home
  2. /La Habra, CA
  3. /349 S Cypress Street
leftArrow
Add to favoritesAdd to favorites (hover)
$899,000est. $4,546 MortgageInfo icon
Date Listed : Sep 25, 2026 Days on HelloCondo: 13

349 S Cypress Street, La Habra, CA 90631

BEDS

beds

3

BATHS

baths

4

PARKING

parking

2

SQFT

sqft
2253

Description

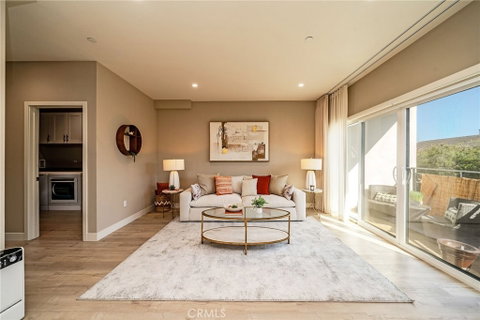
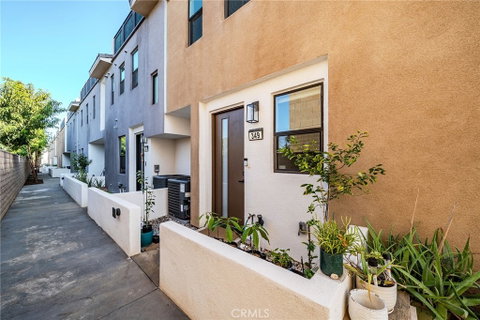
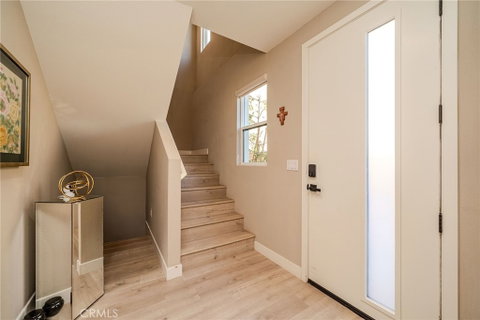
Welcome to this spacious, bright, and airy end-unit townhome-style condo in the city of La Habra. This must-see home features high ceilings and an exceptional three-level layout, with thoughtful custom upgrades throughout that offer comfort, privacy, and plenty of space for everyday living and entertaining. This 3-bedroom, 3.5-bathroom home is the only unit in the entire community with 3 balconies/deck, and is finished with custom floor-to-ceiling draperies, curtains, and shades throughout, plus solar panels for energy efficiency. The first floor welcomes you with a custom entry-hall cabinet for extra storage and direct access to the 2-car garage. Upstairs on the second floor, the kitchen, dining area, and large living room open onto 2 balconies, alongside a bedroom with a walk-in closet and full bath, a large laundry room with custom cabinets, and a convenient half bath for guests. The third floor is home to 2 more bedrooms, each with its own bathroom, and a deck/balcony, with a primary bedroom that includes a walk-in closet, en-suite bathroom, and direct access to the deck. This one won't last long, schedule your showing today!
listing image
listing image 2
listing image 3
$899,000
est. $4,545.83 MortgageInfo icon
Date Listed : Sep 25, 2026
Days on HelloCondo: 13

349 S Cypress Street, La Habra, CA 90631

BEDS

3

BATHS

4

PARKING

2

SQFT

2,253

Description

Welcome to this spacious, bright, and airy end-unit townhome-style condo in the city of La Habra. This must-see home features high ceilings and an exceptional three-level layout, with thoughtful custom upgrades throughout that offer comfort, privacy, and plenty of space for everyday living and entertaining. This 3-bedroom, 3.5-bathroom home is the only unit in the entire community with 3 balconies/deck, and is finished with custom floor-to-ceiling draperies, curtains, and shades throughout, plus solar panels for energy efficiency. The first floor welcomes you with a custom entry-hall cabinet for extra storage and direct access to the 2-car garage. Upstairs on the second floor, the kitchen, dining area, and large living room open onto 2 balconies, alongside a bedroom with a walk-in closet and full bath, a large laundry room with custom cabinets, and a convenient half bath for guests. The third floor is home to 2 more bedrooms, each with its own bathroom, and a deck/balcony, with a primary bedroom that includes a walk-in closet, en-suite bathroom, and direct access to the deck. This one won't last long, schedule your showing today!

Glen Gardens Estate Market Stats Last 12 months

LOCKER
Contact Us for Info

POSSESSION
Close Plus 3
HOA FEESinfo
$434 /Monthly

OUTDOOR SPACE
Contact Us for Info
TAXES
Contact Us for Info

BUILDING AGE
2 Years
BASEMENT FEATURE
Contact Us for Info

PRICE PER SQFTinfo
$399

Market Stats

HOA FEESinfo
$434 /Monthly

OUTDOOR SPACE
Contact Us for Info
TAXES
Contact Us for Info

BUILDING AGE
2 Years
BASEMENT FEATURE
Contact Us for Info

PRICE PER SQFTinfo
$399

Amenities

Parking
Parking
Check Icon
Locker
Locker
Concierge
Concierge
-
Elevator(s)
Elevator(s)
-
Central AC
Central AC
Check Icon
Pool
Pool
-
Fitness Center
Fitness Center
-
Visitors Parking
Visitors Parking
-

Amenities

Unit
ParkingParking
Parking GarageParking Garage
Building

Policies

Pet Allowed
Pet Allowed
-
BBQ Permitted
BBQ Permitted
Sublet Allowed
Sublet Allowed
Short-term Rental Allowed

Unit Price History

DateMLSStatusPrice
May 2024MLS#: OC24069480Closed$843,000

Unit Price History

$843,000

Closed

May 2024MLS#: OC24069480

Monthly Payment Calculator

$5,108 / Monthly

All calculations are estimates and provided by HelloCondo.com
for informational purposes only. Actual amounts may vary.

DropDown
$5,108
Est.
Listing Price
Down Payment
Interest Rate
Terms
Listing Price
Down Payment
Interest Rate
Terms

Monthly Payment Calculator

$5,108
Est.
Listing Price
Down Payment
Interest Rate
Terms
Listing Price
Down Payment
Interest Rate
Terms
$5,108 / Monthly

All calculations are estimates and provided by HelloCondo.com for informational purposes only. Actual amounts may vary.

view source
DropDown

Monthly Payment Calculator

Mortgage calculator

Monthly Mortgage: $4,546
DropDown

The Neighborhood: La Habra, CA

Get the HelloCondo Newsletter
Real-estate tips, insights, and market reports in your inbox.
Newsletter
  1. Home
  2. /La Habra, CA
  3. /349 S Cypress Street
Nearby Cities
Tecate

Buildings

1018 E La Habra Blvd
1042 E La Habra Blvd
1450 W Lambert Rd
217 W Mountain View Ave
301 W Mountain View Ave
301 W Mountain View Avenue
405 W Mountain View Avenue
409 W Mountain View Ave
522 S Euclid St
601 S Euclid St
601 S Euclid Street
640 W Lambert Rd
976 E La Habra Boulevard
994 E La Habra Blvd
La Habra
La Habra Plaza Condominiums
Smoketree

Neighborhoods

Morrison / Eldridge ParkPacific HillsPark Santiago
PortafinaRiviera at Bear BrandSan Juan Hills CommunitySan Juan Mobile EstatesSea IslandSeagate NiguelSherman OaksSomerset PointSouth AnaheimSouth CoastSouth Downtown LancasterSouth PeakSouth RamonaTarzanaTrendVillage Niguel GardensWest Floral Park

ZIP Codes

900079003890061
9023090293906809070190715908029080791011913119132491387916029160691767928049353693591

Community

106 Eisenhower Way10700 Colima Road108 W Santa Ana Street
11504 Double Eagle Drive11716 Valley View Avenue11738 Valley View Avenue11819 Loma Drive1200 Tina Lane12038 Orange Street12233 Cheshire Street12313 Cheshire Street1248 Hillandale Avenue125 S Orange Avenue126 N Orange Avenue12627 Woods Avenue130 N Orange Avenue1325 Hillandale Avenue1335 E Fairgrove Avenue1340 Victoria Drive13435 Cascade Court
Hellocondo Logo
HelloCondo Is The #1 Condo Search Platform And Real Estate Recommendation Engine. Search, Find And Buy The Perfect Condo And Get Matched With The Best Agents. Finding A Condo Has Never Been So Easy.

HelloCondo is a division of HelloCasa, LLC

FacebookIconInstagramIconXIconRedditIcon

HelloCondo

Find A RealtorTerms of UsePrivacy PolicyCalifornia Privacy NoticeAccessibility PolicyCCPA Notice on CollectionDMCABrowseBlogsNYS Standard Operating ProcedureNYS Fair Housing Notice

Contact

LocationIcon
300 Galleria Pkwy SE, Suite 1500,
Atlanta, GA 30339
PhoneICon
(855) 625-0319
EmailIConhello@hellocondo.com
Contact Us

For Sale

Condos for saleTownhomes for sale
AgentIcon
LocationIcon

Pabst Premier PropertiesJohn Pabst (DRE# 01014143)125 S. Highway 101,Solana Beach, CA92075

PhoneICon760-645-8050
EmailIConJohn@pabstpremierproperties.com
© HelloCondo 2026. All Rights Reserved.
