HeaderIcon
  1. Agent Logo

Explore by Metro

  • Atlanta
  • Baltimore
  • Boston
  • Bronx
  • Brooklyn
  • Chicago
  • Los Angeles
  • Manhattan
  • Miami
  • Nashville
  • North Port
  • Orlando
  • Philadelphia
  • Phoenix
  • Queens
  • San Diego
  • San Jose
  • Tampa
  • Washington
HeaderIcon

Explore by Metro

  • Atlanta
  • Baltimore
  • Boston
  • Bronx
  • Brooklyn
  • Chicago
  • Los Angeles
  • Manhattan
  • Miami
  • Nashville
  • North Port
  • Orlando
  • Philadelphia
  • Phoenix
  • Queens
  • San Diego
  • San Jose
  • Tampa
  • Washington
leftArrowBack to Search
  1. Home
  2. /
  3. La Habra, CA
  4. /
  5. 1450 W Lambert, 363
Add to favoritesAdd to favorites (hover)
Save
leftArrow
Add to favoritesAdd to favorites (hover)

1450 W Lambert, 363

1450 W Lambert, 363, LA HABRA, 90631

YEAR BUILT

1971

# STORIES

2

# TOTAL UNITS

27

UNIT SIZE RANGE

640-1,023 sqft

Description

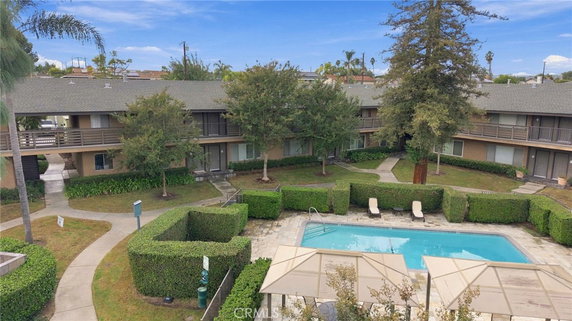
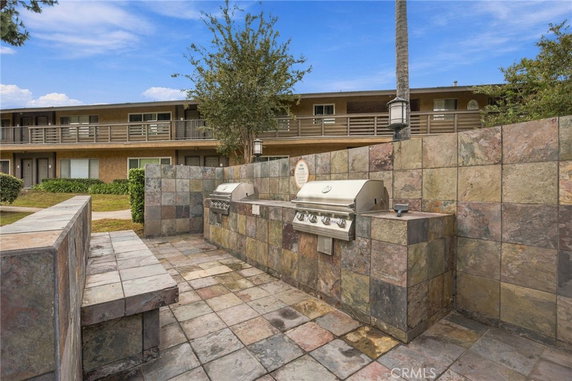
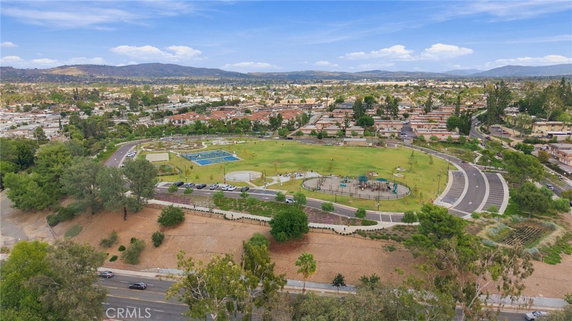
1450 W Lambert is a low-rise condominium building in La Habra, built in 1971. The building stands 2 stories tall and includes 27 units. The unit sizes range from 640 to 1,023 square feet, offering options for different living needs. Each unit consists of either 1 or 2 bedrooms and has an open concept layout that maximizes space and natural light. The property has a gated community for added security. Residents enjoy access to shared swimming pools, making it easy to relax and socialize. BBQ facilities are located on the grounds, providing outdoor cooking areas for gatherings. There are also trails nearby for those who love hiking or biking. Unit prices fall between $475,000 and $485,000. The building offers a neighborhood view, adding to the pleasant ambiance. Units are bright and sunny, and many are in move-in ready condition. Maintenance is handled by a management team, ensuring each unit and common area remains well cared for. Amenities enhance daily life and include sidewalks, storm drains, street lights, and parking. Facilities such as a playground, spa, and picnic area provide options for recreation. Pets are allowed with certain restrictions, catering to pet owners looking for a welcoming environment. Nearby, residents find grocery shopping options like Parkview Market and Discount Max. Public schools, such as RW Advanced Engineering, serve families in the area. Living near the intersection of Valley View Avenue and Rosecrans Avenue offers quick links to main roads. The building combines a relaxed community vibe with the conveniences of urban living.

Building ImageMLS ID #CV26235375
Building Image
Building ImageView Listing

1450 W Lambert, 363

1450 W Lambert, 363, LA HABRA, 90631

YEAR BUILT

1971

# STORIES

2

# TOTAL UNITS

27

UNIT SIZE RANGE

640-1,023 sqft

Description

1450 W Lambert is a low-rise condominium building in La Habra, built in 1971. The building stands 2 stories tall and includes 27 units. The unit sizes range from 640 to 1,023 square feet, offering options for different living needs. Each unit consists of either 1 or 2 bedrooms and has an open concept layout that maximizes space and natural light. The property has a gated community for added security. Residents enjoy access to shared swimming pools, making it easy to relax and socialize. BBQ facilities are located on the grounds, providing outdoor cooking areas for gatherings. There are also trails nearby for those who love hiking or biking. Unit prices fall between $475,000 and $485,000. The building offers a neighborhood view, adding to the pleasant ambiance. Units are bright and sunny, and many are in move-in ready condition. Maintenance is handled by a management team, ensuring each unit and common area remains well cared for. Amenities enhance daily life and include sidewalks, storm drains, street lights, and parking. Facilities such as a playground, spa, and picnic area provide options for recreation. Pets are allowed with certain restrictions, catering to pet owners looking for a welcoming environment. Nearby, residents find grocery shopping options like Parkview Market and Discount Max. Public schools, such as RW Advanced Engineering, serve families in the area. Living near the intersection of Valley View Avenue and Rosecrans Avenue offers quick links to main roads. The building combines a relaxed community vibe with the conveniences of urban living.

Next

Description

1450 W Lambert is a low-rise condominium building in La Habra, built in 1971. The building stands 2 stories tall and includes 27 units. The unit sizes range from 640 to 1,023 square feet, offering options for different living needs. Each unit consists of either 1 or 2 bedrooms and has an open concept layout that maximizes space and natural light. The property has a gated community for added security. Residents enjoy access to shared swimming pools, making it easy to relax and socialize. BBQ facilities are located on the grounds, providing outdoor cooking areas for gatherings. There are also trails nearby for those who love hiking or biking. Unit prices fall between $475,000 and $485,000. The building offers a neighborhood view, adding to the pleasant ambiance. Units are bright and sunny, and many are in move-in ready condition. Maintenance is handled by a management team, ensuring each unit and common area remains well cared for. Amenities enhance daily life and include sidewalks, storm drains, street lights, and parking. Facilities such as a playground, spa, and picnic area provide options for recreation. Pets are allowed with certain restrictions, catering to pet owners looking for a welcoming environment. Nearby, residents find grocery shopping options like Parkview Market and Discount Max. Public schools, such as RW Advanced Engineering, serve families in the area. Living near the intersection of Valley View Avenue and Rosecrans Avenue offers quick links to main roads. The building combines a relaxed community vibe with the conveniences of urban living.

1450 W Lambert, 363 Key Stats Last 12 months

Avg. Listed Price$447,250($588/Sqft.)

Avg. Sale Price$394,150($607/Sqft.)
Year over year list priceUp Arrow9.25%

Year over year sale priceDown Arrow 8.76%
Total Listings2 Listed

Total sold2 Sold
Average Days on Market125 days

Average HOA fees per sqft$2 /monthly
Next

Key Stats

Year over year list priceUp Arrow9.25%

Year over year sale priceDown Arrow8.76%
Total Listings2 Listed

Total sold2 Sold
Average Days on Market125 days

Average HOA fees per sqft$2 /monthly

Glen Gardens Estate Availability & Demand

Unit Availability

High
High availability buildings list units frequently.

Unit Availability helps to understand how often units in a particular building are listed for sale as compared with the neighborhood average. Units are rarely listed in buildings with low availability.

Unit Demand

Medium
Units in high-demand buildings sell quicker.

Unit Demand is a measure of quickly units in a particular building sell as compared with other buildings in the neighborhood. Units in high-demand buildings sell more quickly.

For Sale 0 For Sale

1450 W Lambert, 363 Sold Listings

UnitSize (sqft)BedsBathsDays On MarketDateStatusPrice
Unit 36636666011632026-04-10
MLS#: IV26027894
Closed$398,500
Unit 358358640111862026-03-26
MLS#: PW25222216
Closed$389,800
Unit 35935964011202025-02-19
MLS#: OC25021878
Closed$432,000
Unit 36336386821442024-04-26
MLS#: PW24048184
Closed$485,000
Unit 358
358

1 Beds

1 Baths

640 sqft


DateStatusPrice
2026-03-26Closed$389,800
MLS#: PW25222216
Days On Market186
Unit 359
359

1 Beds

1 Baths

640 sqft


DateStatusPrice
2025-02-19Closed$432,000
MLS#: OC25021878
Days On Market20
Unit 363
363

2 Beds

1 Baths

868 sqft


DateStatusPrice
2024-04-26Closed$485,000
MLS#: PW24048184
Days On Market44
Unit 366
366

1 Beds

1 Baths

660 sqft


DateStatusPrice
2026-04-10Closed$398,500
MLS#: IV26027894
Days On Market63
View Complete Unit Listing HistorySource By: CRMLS

Amenities

Discover a host of amenities that make life enjoyable. Take a stroll along the charming sidewalks or enjoy the beautiful park nearby. For those sunny afternoons, unwind at the pool or the hot tub. Families will appreciate the playground, while pet owners will enjoy the dog park. Engage in outdoor cooking in the barbecue areas or picnic spots with friends. The building also features well-equipped meeting rooms for gatherings. If you enjoy outdoor activities, you can hike or bike along local trails. The controlled access provides peace of mind, while maintenance services keep the grounds tidy. With pet-friendly policies, your furry companions are welcome, making it a perfect home for everyone.

Next

Amenities Description

Discover a host of amenities that make life enjoyable. Take a stroll along the charming sidewalks or enjoy the beautiful park nearby. For those sunny afternoons, unwind at the pool or the hot tub. Families will appreciate the playground, while pet owners will enjoy the dog park. Engage in outdoor cooking in the barbecue areas or picnic spots with friends. The building also features well-equipped meeting rooms for gatherings. If you enjoy outdoor activities, you can hike or bike along local trails. The controlled access provides peace of mind, while maintenance services keep the grounds tidy. With pet-friendly policies, your furry companions are welcome, making it a perfect home for everyone.

Parking
Parking
Locker
Locker
Concierge
Concierge
Elevator(s)
Elevator(s)
Central AC
Central AC
Pool
Pool
Check Icon
Fitness Center
Fitness Center
-
Visitors Parking
Visitors Parking
Next

Amenities

PetsAllowed

PetsAllowed

Barbecue

Barbecue

FirePit

FirePit

Pool

Pool

Security

Security

Storage

Storage

Smoke Detector(s)

Smoke Detector(s)

Handicap Parking

Handicap Parking

Policies

The building fosters a friendly and respectful environment. It values community and comfort for all residents. Whether you are looking to move in alone or with family, you will find a welcoming atmosphere. If you have pets, they are allowed within the building, adding to your comfort. You can focus on settling in without worrying about strict regulations. The monthly dues take care of maintenance and essential utilities. This approach keeps everything running smoothly for all residents. Feel free to enjoy the shared spaces and get to know your neighbors. Here, everyone has a chance to create lasting friendships in a peaceful setting.

Next

Amenities Description

The building fosters a friendly and respectful environment. It values community and comfort for all residents. Whether you are looking to move in alone or with family, you will find a welcoming atmosphere. If you have pets, they are allowed within the building, adding to your comfort. You can focus on settling in without worrying about strict regulations. The monthly dues take care of maintenance and essential utilities. This approach keeps everything running smoothly for all residents. Feel free to enjoy the shared spaces and get to know your neighbors. Here, everyone has a chance to create lasting friendships in a peaceful setting.

Pet Allowed
Pet Allowed
BBQ Permitted
BBQ Permitted
Sublet Allowed
Sublet Allowed
Short-term Rental Allowed

Compare with Buildings in the Neighbourhood (Last 12 Months)

Compare building's average price/sq. ft. and HOA fees/sq. ft. to buildings nearby

Building NameAvg price per square footAVG HOA FEE per square foot (Monthly)
1450 W Lambert, 363$607/sqft.$2 /sqft.
351 S Monte Vista Street$607/sqft.$4 /sqft.
1450 W Lambert Rd$675/sqft.$2 /sqft.
1450 W LAMBERT RD$675/sqft.$2 /sqft.
1231 HILLANDALE AVENUE,LA HABRA,CA$556/sqft.$3 /sqft.
Skylark$450/sqft.$7 /sqft.

Nearby Schools

Our Lady of Guadalupe School

--
Private|Grades KG–8
920 W La Habra Blv...|0.07 miles away

La Habra High School

B-
Public|Grades 9–12
801 Highlander Ave|0.49 miles away

Walnut Elementary School

C
Public|Grades KG–6
625 N Walnut St|0.58 miles away

L'Heritage Francais

--
Private|Grades PK–5
222 N Euclid St|0.62 miles away

El Portal Elementary School

B+
Public|Grades KG–6
200 Nada St|0.64 miles away

Las Lomas Elementary School

C-
Public|Grades KG–6
301 Las Lomas Dr|0.73 miles away
Next

Schools

arrow rightWhat to know about schoolsarrow right
Next

Description

Our Lady of Guadalupe School

--
Private|Grades KG–8
920 W La Habra Blv...|Less than 1 Mile Away

La Habra High School

B-
Public|Grades 9–12
801 Highlander Ave|Less than 1 Mile Away

Walnut Elementary School

C
Public|Grades KG–6
625 N Walnut St|Less than 1 Mile Away

L'Heritage Francais

--
Private|Grades PK–5
222 N Euclid St|Less than 1 Mile Away

El Portal Elementary School

B+
Public|Grades KG–6
200 Nada St|Less than 1 Mile Away

Las Lomas Elementary School

C-
Public|Grades KG–6
301 Las Lomas Dr|Less than 1 Mile Away

El Cerrito Elementary School

C+
Public|Grades KG–6
1051 Hillside St|Less than 1 Mile Away

Whittier Christian High School

--
Private|Grades 9–12
501 N Beach Blvd|Less than 1 Mile Away

Washington Middle School

C+
Public|Grades 7–8
716 E La Habra Blv...|Less than 1 Mile Away

Las Positas Elementary School

B-
Public|Grades KG–5
1400 S Schwood Dr|1.07 Miles Away

Imperial Middle School

C+
Public|Grades 6–8
1450 S Schwood Dr|1.07 Miles Away

Olita Elementary School

B-
Public|Grades KG–6
950 Briercliff Dr|1.21 Miles Away

Primanti Montessori Academy

--
Private|Grades PK–8
10947 Valley Home ...|1.28 Miles Away

Macy Elementary School

A-
Public|Grades KG–6
2301 Russell St|1.40 Miles Away

Arbolita Elementary School

C-
Public|Grades KG–6
1001 Brookdale Ave|1.47 Miles Away

Jordan Elementary School

B
Public|Grades KG–6
10654 Jordan Rd|1.53 Miles Away

Rancho-Starbuck Intermediate School

B+
Public|Grades 7–8
16430 Woodbrier Dr|1.58 Miles Away

Sierra Vista Elementary School

C
Public|Grades KG–6
1800 E Whittier Bl...|1.69 Miles Away

Sonora High School

A-
Public|Grades 9–12
401 S Palm St|1.73 Miles Away

Transit

1st Ave & Amber Valley Dr

1.76 miles away|34 min walk

1st Ave & Candlelight Dr

1.84 miles away|36 min walk

1st Ave & Imperial Hwy

1.92 miles away|37 min walk

1st Ave & Lambert Rd

1.74 miles away|34 min walk

1st Ave & Leffingwell Rd

1.73 miles away|34 min walk

1st Ave & Richvale Dr

1.73 miles away|34 min walk
Next

Transit

arrow rightWhat to know about transitarrow right
Next

Description

1st Ave & Amber Valley Dr

1.76 miles away|34 min walk

1st Ave & Candlelight Dr

1.84 miles away|36 min walk

1st Ave & Imperial Hwy

1.92 miles away|37 min walk

1st Ave & Lambert Rd

1.74 miles away|34 min walk

1st Ave & Leffingwell Rd

1.73 miles away|34 min walk

1st Ave & Richvale Dr

1.73 miles away|34 min walk

1st Ave & Whittier Bl

1.89 miles away|37 min walk

1ST-EUCLID

0.55 miles away|11 min walk

BEACH-1501 HILLSBOROUGH

1.75 miles away|34 min walk

Beach Blvd and Gregory Ln N

0.84 miles away|17 min walk

Beach Blvd and Gregory Ln S

0.85 miles away|17 min walk

Beach Blvd and La Habra Blvd N

0.75 miles away|15 min walk

Beach Blvd and Whittier Blvd S

0.98 miles away|19 min walk

Beach Boulevard and Fashion Square Lane-

1 miles away|20 min walk

BEACH-FASHION SQUARE

1 miles away|20 min walk

BEACH-GREGORY

0.84 miles away|17 min walk

BEACH-HILLSBOROUGH

1.94 miles away|38 min walk

Beach/Imperial

1.11 miles away|22 min walk

BEACH-IMPERIAL

1.11 miles away|22 min walk

BEACH-LA HABRA

0.72 miles away|14 min walk

BEACH-LAMBERT

0.79 miles away|16 min walk

BEACH-MERCED

0.73 miles away|15 min walk

BEACH-WESTRIDGE PLAZA SOUTH

1.41 miles away|28 min walk

BEACH-WHITTIER

0.93 miles away|18 min walk

CENTRAL-PALM

1.76 miles away|34 min walk

CENTRAL-ROSCOE

1.99 miles away|39 min walk

EUCLID-COUNTRY HILLS

1.5 miles away|29 min walk

EUCLID-ELECTRIC

0.55 miles away|11 min walk

EUCLID-IMPERIAL

1 miles away|20 min walk

EUCLID-LA HABRA

0.54 miles away|11 min walk

EUCLID-LAKEVIEW

1.94 miles away|38 min walk

EUCLID-LAMBERT

0.64 miles away|13 min walk

EUCLID-LA SENDA

1.81 miles away|35 min walk

EUCLID-LAS LOMAS

0.81 miles away|16 min walk

EUCLID-MONTWOOD

1.19 miles away|23 min walk

HARBOR-3RD

1.27 miles away|25 min walk

HARBOR-BECKMAN

1.43 miles away|28 min walk

HARBOR-EDWARDS

1.43 miles away|28 min walk

HARBOR-FRANCIS

1.33 miles away|26 min walk

HARBOR-IMPERIAL

1.52 miles away|30 min walk

HARBOR-LA HABRA

1.27 miles away|25 min walk

HARBOR-LAMBERT

1.34 miles away|26 min walk

HARBOR-LAS PALMAS

1.83 miles away|36 min walk

HARBOR-LAS RIENDAS

1.64 miles away|32 min walk

HARBOR-STEARNS

1.29 miles away|25 min walk

HARBOR-SUPERIOR

1.29 miles away|25 min walk

HARBOR-WHITTIER

1.4 miles away|27 min walk

IDAHO-HIGHLANDER

0.44 miles away|9 min walk

Idaho Street opposite Las Lomas

0.63 miles away|12 min walk

IDAHO-WHITTIER

0.61 miles away|12 min walk

The Neighbourhood: 1450 W Lambert, 363

Similar Buildings Nearby

Add to favoritesAdd to favorites (hover)
16040 Leffingwell Rd
16040 Leffingwell Road 30, Whittier, CA
Click to see listings
Add to favoritesAdd to favorites (hover)
16040 Leffingwell Rd
16040 Leffingwell Rd, Whittier, CA
Click to see listings
Add to favoritesAdd to favorites (hover)
Summer Woods Condominiums
16040 Leffingwell Road, Whittier, CA
Click to see listings
Add to favoritesAdd to favorites (hover)
1200 W Lambert Rd
1200 W Lambert Rd, La Habra, CA
Click to see listings
Add to favoritesAdd to favorites (hover)
16040 Leffingwell Rd
16040 Leffingwell Road 30, Whittier, CA
Click to see listings
Add to favoritesAdd to favorites (hover)
16040 Leffingwell Rd
16040 Leffingwell Rd, Whittier, CA
Click to see listings
Add to favoritesAdd to favorites (hover)
Summer Woods Condominiums
16040 Leffingwell Road, Whittier, CA
Click to see listings

1450 W Lambert, 363 Demographics

This neighborhood indicates a good mix of people which makes it a good place for families. About 20.22% are children aged 0–14, 21.77% are young adults between 15–29, 20.89% are adults aged 30–44, 19.62% are in the 45–59 range and 17.5% are seniors aged 60 and above. Commuting options are also varying where 88.06% of residents relying on driving, while others prefer public transit around 2.07%, walking around 1.97%, biking around 0.52%, allowing residents to choose travel modes that best fit their daily routines. Most homes in the area are with 54.58% of units owner occupied and 45.42% are rented. The neighborhood offers different household types. About 40.26% are single family homes and 16.86% are multi family units. Around 19.55% are single-person households, while 80.45% are multi person households. This mix works well for families, roommates, and individuals. Education levels in the neighborhood vary widely where 15.89% of residents have bachelor’s degrees. Around 26.92% have high school or college education. Another 8.33% hold diplomas while 8.22% have completed postgraduate studies. The remaining are 40.64% with other types of qualifications.

Next

Demographics Description

This neighborhood indicates a good mix of people which makes it a good place for families. About 20.22% are children aged 0–14, 21.77% are young adults between 15–29, 20.89% are adults aged 30–44, 19.62% are in the 45–59 range and 17.5% are seniors aged 60 and above. Commuting options are also varying where 88.06% of residents relying on driving, while others prefer public transit around 2.07%, walking around 1.97%, biking around 0.52%, allowing residents to choose travel modes that best fit their daily routines. Most homes in the area are with 54.58% of units owner occupied and 45.42% are rented. The neighborhood offers different household types. About 40.26% are single family homes and 16.86% are multi family units. Around 19.55% are single-person households, while 80.45% are multi person households. This mix works well for families, roommates, and individuals. Education levels in the neighborhood vary widely where 15.89% of residents have bachelor’s degrees. Around 26.92% have high school or college education. Another 8.33% hold diplomas while 8.22% have completed postgraduate studies. The remaining are 40.64% with other types of qualifications.

Age Demographics

20.22% (0 - 14 years old)

21.77% (15 - 29 years old)

20.89% (30 - 44 years old)

19.62% (45 - 59 years old)

17.5% (60+ years old)

Commute

2.07%

Transit

1.97%

Walk

88.06%

Drive

0.52%

Bike

Housing Ownership

54.58%

Owner Occupied

45.42%

Rental Units

Household Types

40.26%

Single Family

16.86%

Multi Family

19.55%

Single Person

80.45%

Multi Person

Education

Bachelors Degree15.89%
High School College26.92%
Diploma8.33%
Post Graduate8.22%
Others40.64%
Next

Education

Diploma8.33%
Post Graduate8.22%
Others40.64%
Get the HelloCondo Newsletter
Real-estate tips, insights, and market reports in your inbox.
Newsletter
  1. Home
  2. /La Habra, CA
  3. /
    1450 W Lambert, 363
Nearby Cities
Acton
Buildings
1220 W La Habra Blvd
1231 Hillandale Ave
1231 HILLANDALE AVENUE,LA HABR...
1350 Hillandale Ave
1350 Hillandale Avenue
1450 W Lambert Rd
351 S Monte Vista St
351 S Monte Vista Street
405 W Mountain View Avenue
409 W Mountain View Ave
620 W Lambert Rd
630 W Lambert Rd
640 W Lambert Rd
704 W Lambert
950 W Lambert Rd
La Habra Plaza Condominiums
Parkside Townhomes
Skylark
Neighborhoods
Downtown Santa AnaDowntown Santa MonicaEast Hollywood
Eastwood VillageEmery ParkGoldenwestGrand CentralGrandviewHarbor HillHarbor ViewHighlandsJeffersonLindaraxa ParkLinks PointeLong Beach AirportLongwoodMalibu Country EstatesMariners MileMontage Beach VillasSaint Mary's
ZIP Codes
900409030490670
9074290744908089120791324913839142391501917229174091765917899260392648926839269192802
Community
10700 Colima Road108 W Santa Ana Street11125 Lyndora Street
11432 Gettysburg Drive11433 Excelsior Drive11504 Double Eagle Drive11716 Valley View Avenue11738 Valley View Avenue11819 Loma Drive1200 Tina Lane12038 Orange Street1205 S Marin Court12233 Cheshire Street12313 Cheshire Street1248 Hillandale Avenue125 S Orange Avenue126 N Orange Avenue12627 Woods Avenue130 N Orange Avenue1325 Hillandale Avenue
HelloCondo Logo
HelloCondo Logo
HelloCondo Is The #1 Condo Search Platform And Real Estate Recommendation Engine. Search, Find And Buy The Perfect Condo And Get Matched With The Best Agents. Finding A Condo Has Never Been So Easy.

HelloCondo is a division of HelloCasa, LLC

FacebookIconInstagramIconXIconRedditIcon

HelloCondo

Find A RealtorTerms of UsePrivacy PolicyCalifornia Privacy NoticeAccessibility PolicyCCPA Notice on CollectionDMCABrowseBlogs

Contact

LocationIcon
300 Galleria Pkwy SE, Suite 1500,
Atlanta, GA 30339
PhoneICon
(855) 625-0319
EmailIConhello@hellocondo.com
Contact Us

For Sale

Condos for saleTownhomes for sale
AgentIcon
LocationIcon

Pabst Premier Properties

John Pabst (DRE# 01014143)

125 S. Highway 101,Solana Beach, CA

92075

PhoneICon760-645-8050
EmailIConJohn@pabstpremierproperties.com
© HelloCondo 2026. All Rights Reserved.