Welcome to a good location and nice home!
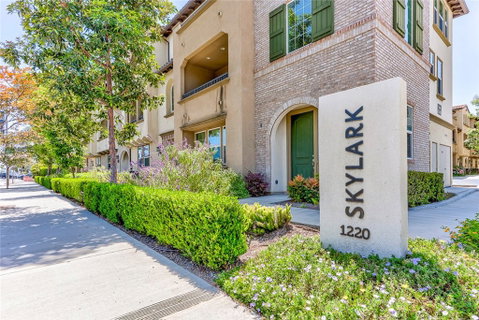
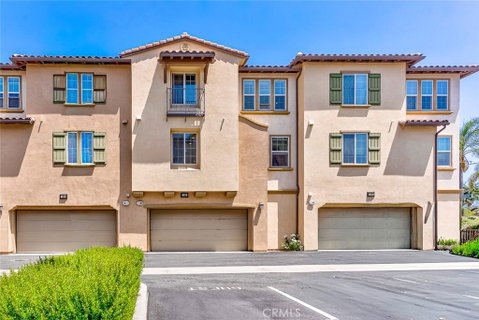
This home features 4 bedrooms and 3.5 bathrooms in the charming Spanish-style community of Skylark, in a prime location in La Habra.
Very close to Costco, the theater, a gas station, Target, Smart Final, Trader Joe's, and a lot of restaurants.
1st Floor (Versatile Living & Ample Parking):
Just REPLACED from ONE SPRING TO TWO OPEN SPRINGS in the garage. The two-car garage is exceptionally wide, providing enough space to utilize an ENTIRE WALL FOR EXTRA STORAGE. (Plus, an ADDITIONAL ASSIGNED PARKING SPACE, total 3 parking lots.) First floor: a big-sized room and a 1/2 bath, making it the perfect setup for a guest suite or a home office. Installed a smart TOUCHLESS KEY and a VIDEO RING on the front door.
2nd Floor (The Heart of the Home):
A kitchen, dining area, and a living room. The an oversized island and an abundance of rich cabinetry, ensuring you will not need extra storage furniture. Complete with stainless steel appliances and RECESSED LIGHTING, a big-sized stainless sink, a NEW FAUCET on the sink, and a NEW MICROWAVE, this level also conveniently includes a bedroom and a full bathroom; SMART THERMOSTAT installed on the second floor.
3rd Floor (Private Retreats):
The top floor, the spacious primary suite and a generous fourth bedroom. A full bath is located next door to the fourth bedroom, while the primary suite features its own private 3/4 bath. For added convenience, the laundry closet—featuring a full-size stackable washer/dryer and extra linen storage—is also located on this level. NEW CARPET, recessed lighting, and a SMART THERMOSTAT installed on the 3rd floor.
Spacious Patios:
A standout feature of this home is the large patios on both the second and third floors. These versatile outdoor areas offer plenty of room for a children’s play area, a custom herb garden, or a relaxing lounge space for couples to unwind.
Skylark Community Amenities:
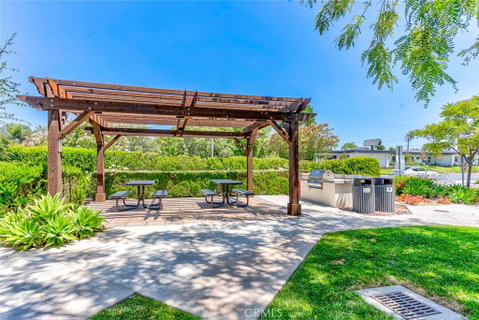
Residents enjoy access to a beautifully maintained common area featuring BBQ grills, picnic tables, and a bean bag toss area—perfect for entertaining guests.
Description
Welcome to a good location and nice home!
This home features 4 bedrooms and 3.5 bathrooms in the charming Spanish-style community of Skylark, in a prime location in La Habra.
Very close to Costco, the theater, a gas station, Target, Smart Final, Trader Joe's, and a lot of restaurants.
1st Floor (Versatile Living & Ample Parking):
Just REPLACED from ONE SPRING TO TWO OPEN SPRINGS in the garage. The two-car garage is exceptionally wide, providing enough space to utilize an ENTIRE WALL FOR EXTRA STORAGE. (Plus, an ADDITIONAL ASSIGNED PARKING SPACE, total 3 parking lots.) First floor: a big-sized room and a 1/2 bath, making it the perfect setup for a guest suite or a home office. Installed a smart TOUCHLESS KEY and a VIDEO RING on the front door.
2nd Floor (The Heart of the Home):
A kitchen, dining area, and a living room. The an oversized island and an abundance of rich cabinetry, ensuring you will not need extra storage furniture. Complete with stainless steel appliances and RECESSED LIGHTING, a big-sized stainless sink, a NEW FAUCET on the sink, and a NEW MICROWAVE, this level also conveniently includes a bedroom and a full bathroom; SMART THERMOSTAT installed on the second floor.
3rd Floor (Private Retreats):
The top floor, the spacious primary suite and a generous fourth bedroom. A full bath is located next door to the fourth bedroom, while the primary suite features its own private 3/4 bath. For added convenience, the laundry closet—featuring a full-size stackable washer/dryer and extra linen storage—is also located on this level. NEW CARPET, recessed lighting, and a SMART THERMOSTAT installed on the 3rd floor.
Spacious Patios:
A standout feature of this home is the large patios on both the second and third floors. These versatile outdoor areas offer plenty of room for a children’s play area, a custom herb garden, or a relaxing lounge space for couples to unwind.
Skylark Community Amenities:
Residents enjoy access to a beautifully maintained common area featuring BBQ grills, picnic tables, and a bean bag toss area—perfect for entertaining guests.
Welcome to a good location and nice home!
This home features 4 bedrooms and 3.5 bathrooms in the charming Spanish-style community of Skylark, in a prime location in La Habra.
Very close to Costco, the theater, a gas station, Target, Smart Final, Trader Joe's, and a lot of restaurants.
1st Floor (Versatile Living & Ample Parking):
Just REPLACED from ONE SPRING TO TWO OPEN SPRINGS in the garage. The two-car garage is exceptionally wide, providing enough space to utilize an ENTIRE WALL FOR EXTRA STORAGE. (Plus, an ADDITIONAL ASSIGNED PARKING SPACE, total 3 parking lots.) First floor: a big-sized room and a 1/2 bath, making it the perfect setup for a guest suite or a home office. Installed a smart TOUCHLESS KEY and a VIDEO RING on the front door.
2nd Floor (The Heart of the Home):
A kitchen, dining area, and a living room. The an oversized island and an abundance of rich cabinetry, ensuring you will not need extra storage furniture. Complete with stainless steel appliances and RECESSED LIGHTING, a big-sized stainless sink, a NEW FAUCET on the sink, and a NEW MICROWAVE, this level also conveniently includes a bedroom and a full bathroom; SMART THERMOSTAT installed on the second floor.
3rd Floor (Private Retreats):
The top floor, the spacious primary suite and a generous fourth bedroom. A full bath is located next door to the fourth bedroom, while the primary suite features its own private 3/4 bath. For added convenience, the laundry closet—featuring a full-size stackable washer/dryer and extra linen storage—is also located on this level. NEW CARPET, recessed lighting, and a SMART THERMOSTAT installed on the 3rd floor.
Spacious Patios:
A standout feature of this home is the large patios on both the second and third floors. These versatile outdoor areas offer plenty of room for a children’s play area, a custom herb garden, or a relaxing lounge space for couples to unwind.
Skylark Community Amenities:
Residents enjoy access to a beautifully maintained common area featuring BBQ grills, picnic tables, and a bean bag toss area—perfect for entertaining guests.
Description
Welcome to a good location and nice home!
This home features 4 bedrooms and 3.5 bathrooms in the charming Spanish-style community of Skylark, in a prime location in La Habra.
Very close to Costco, the theater, a gas station, Target, Smart Final, Trader Joe's, and a lot of restaurants.
1st Floor (Versatile Living & Ample Parking):
Just REPLACED from ONE SPRING TO TWO OPEN SPRINGS in the garage. The two-car garage is exceptionally wide, providing enough space to utilize an ENTIRE WALL FOR EXTRA STORAGE. (Plus, an ADDITIONAL ASSIGNED PARKING SPACE, total 3 parking lots.) First floor: a big-sized room and a 1/2 bath, making it the perfect setup for a guest suite or a home office. Installed a smart TOUCHLESS KEY and a VIDEO RING on the front door.
2nd Floor (The Heart of the Home):
A kitchen, dining area, and a living room. The an oversized island and an abundance of rich cabinetry, ensuring you will not need extra storage furniture. Complete with stainless steel appliances and RECESSED LIGHTING, a big-sized stainless sink, a NEW FAUCET on the sink, and a NEW MICROWAVE, this level also conveniently includes a bedroom and a full bathroom; SMART THERMOSTAT installed on the second floor.
3rd Floor (Private Retreats):
The top floor, the spacious primary suite and a generous fourth bedroom. A full bath is located next door to the fourth bedroom, while the primary suite features its own private 3/4 bath. For added convenience, the laundry closet—featuring a full-size stackable washer/dryer and extra linen storage—is also located on this level. NEW CARPET, recessed lighting, and a SMART THERMOSTAT installed on the 3rd floor.
Spacious Patios:
A standout feature of this home is the large patios on both the second and third floors. These versatile outdoor areas offer plenty of room for a children’s play area, a custom herb garden, or a relaxing lounge space for couples to unwind.
Skylark Community Amenities:
Residents enjoy access to a beautifully maintained common area featuring BBQ grills, picnic tables, and a bean bag toss area—perfect for entertaining guests.
1220 W La Habra Blvd W Market Stats Last 12 months
HelloCondo Is The #1 Condo Search Platform And Real Estate Recommendation Engine. Search, Find And Buy The Perfect Condo And Get Matched With The Best Agents. Finding A Condo Has Never Been So Easy.