HeaderIcon
  1. Agent Logo

Explore by Metro

  • Atlanta
  • Baltimore
  • Boston
  • Bronx
  • Brooklyn
  • Chicago
  • Los Angeles
  • Manhattan
  • Miami
  • Nashville
  • North Port
  • Orlando
  • Philadelphia
  • Phoenix
  • Queens
  • San Diego
  • San Jose
  • Tampa
  • Washington
HeaderIcon

Explore by Metro

  • Atlanta
  • Baltimore
  • Boston
  • Bronx
  • Brooklyn
  • Chicago
  • Los Angeles
  • Manhattan
  • Miami
  • Nashville
  • North Port
  • Orlando
  • Philadelphia
  • Phoenix
  • Queens
  • San Diego
  • San Jose
  • Tampa
  • Washington
leftArrowBack to Search
  1. Home
  2. /
  3. La Grange, IL
  4. /
  5. 1 N Beacon Pl
Add to favoritesAdd to favorites (hover)
Save
leftArrow
Add to favoritesAdd to favorites (hover)

1 N Beacon Pl

1 N Beacon Pl, La Grange, IL, 60525

YEAR BUILT

2001

# STORIES

7

# TOTAL UNITS

56

UNIT SIZE RANGE

1,050-2,452 sqft

Description

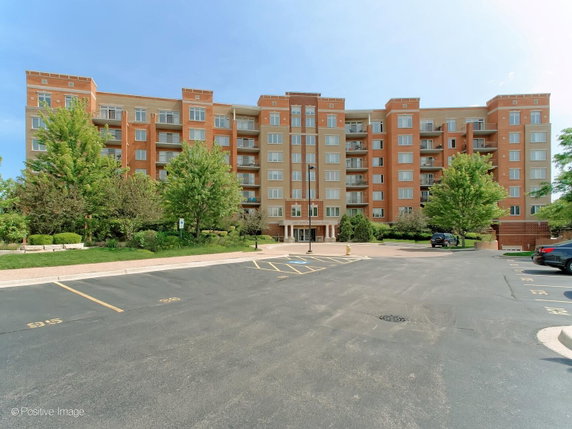
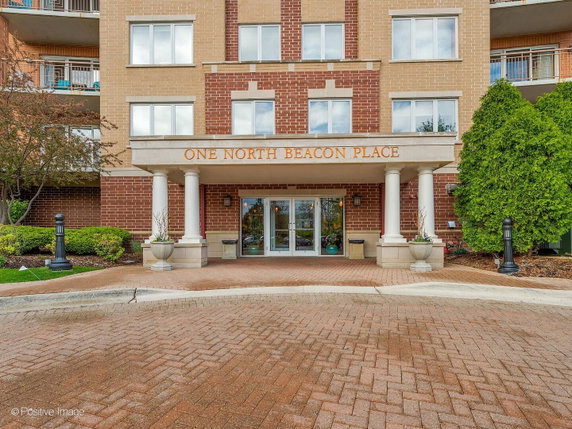
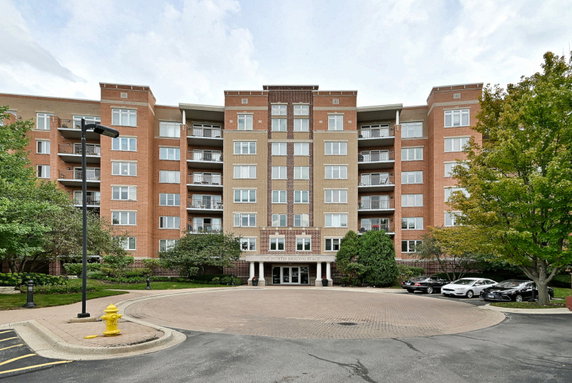
1 N Beacon Pl sits in downtown La Grange, near the intersection of West 47th Street and South La Grange Road. This high-rise building offers easy access to dining, shopping, and entertainment. The Des Plaines River lies close by, adding a touch of nature to the urban environment. The Metra Station is steps away, making travel simple. The building was completed in 2001 and spreads over 7 stories. It has 56 residential units. Unit sizes range from 1,050 to 2,452 square feet. This structure includes 1 and 2-bedroom layouts, catering to various living needs. Prices for the units range between $502,500 and $660,000, offering options for different budgets. Residents enjoy various shared amenities like an intercom system, parking, and private storage. The building has elevators for easy movement between floors. Outdoor space includes a patio and picnic area, perfect for gatherings. A bike room and nearby trails encourage outdoor activities. The architectural style highlights open floor plans and floor-to-ceiling windows. Many units have large balconies that provide expansive views of the surrounding area. Residents can enjoy treetop views of downtown La Grange and panoramic sights of Gordon Park. The sunsets from these balconies can be spectacular. Local dining options include Crumbl and Chipotle Mexican Grill. Grocery shopping is also available within easy reach. Community amenities, services, and entertainment venues surround the building, enriching daily life. This structure blends modern living with the charm of the La Grange community, making it a prime choice for potential buyers.

Building ImageMLS ID #12781101
Building Image
Building ImageView Listing

1 N Beacon Pl

1 N Beacon Pl, La Grange, IL, 60525

YEAR BUILT

2001

# STORIES

7

# TOTAL UNITS

56

UNIT SIZE RANGE

1,050-2,452 sqft

Description

1 N Beacon Pl sits in downtown La Grange, near the intersection of West 47th Street and South La Grange Road. This high-rise building offers easy access to dining, shopping, and entertainment. The Des Plaines River lies close by, adding a touch of nature to the urban environment. The Metra Station is steps away, making travel simple. The building was completed in 2001 and spreads over 7 stories. It has 56 residential units. Unit sizes range from 1,050 to 2,452 square feet. This structure includes 1 and 2-bedroom layouts, catering to various living needs. Prices for the units range between $502,500 and $660,000, offering options for different budgets. Residents enjoy various shared amenities like an intercom system, parking, and private storage. The building has elevators for easy movement between floors. Outdoor space includes a patio and picnic area, perfect for gatherings. A bike room and nearby trails encourage outdoor activities. The architectural style highlights open floor plans and floor-to-ceiling windows. Many units have large balconies that provide expansive views of the surrounding area. Residents can enjoy treetop views of downtown La Grange and panoramic sights of Gordon Park. The sunsets from these balconies can be spectacular. Local dining options include Crumbl and Chipotle Mexican Grill. Grocery shopping is also available within easy reach. Community amenities, services, and entertainment venues surround the building, enriching daily life. This structure blends modern living with the charm of the La Grange community, making it a prime choice for potential buyers.

Next

Description

1 N Beacon Pl sits in downtown La Grange, near the intersection of West 47th Street and South La Grange Road. This high-rise building offers easy access to dining, shopping, and entertainment. The Des Plaines River lies close by, adding a touch of nature to the urban environment. The Metra Station is steps away, making travel simple. The building was completed in 2001 and spreads over 7 stories. It has 56 residential units. Unit sizes range from 1,050 to 2,452 square feet. This structure includes 1 and 2-bedroom layouts, catering to various living needs. Prices for the units range between $502,500 and $660,000, offering options for different budgets. Residents enjoy various shared amenities like an intercom system, parking, and private storage. The building has elevators for easy movement between floors. Outdoor space includes a patio and picnic area, perfect for gatherings. A bike room and nearby trails encourage outdoor activities. The architectural style highlights open floor plans and floor-to-ceiling windows. Many units have large balconies that provide expansive views of the surrounding area. Residents can enjoy treetop views of downtown La Grange and panoramic sights of Gordon Park. The sunsets from these balconies can be spectacular. Local dining options include Crumbl and Chipotle Mexican Grill. Grocery shopping is also available within easy reach. Community amenities, services, and entertainment venues surround the building, enriching daily life. This structure blends modern living with the charm of the La Grange community, making it a prime choice for potential buyers.

1 N Beacon Pl Key Stats Last 12 months

Avg. Listed Price$557,334($344/Sqft.)

Avg. Sale Price$660,000($341/Sqft.)
Year over year list priceUp Arrow25.97%

Year over year sale priceUp Arrow 44.10%
Total Listings3 Listed

Total sold1 Sold
Average Days on Market38 days

Average HOA fees per sqft$3 /monthly
Next

Key Stats

Year over year list priceUp Arrow25.97%

Year over year sale priceUp Arrow44.10%
Total Listings3 Listed

Total sold1 Sold
Average Days on Market38 days

Average HOA fees per sqft$3 /monthly

Glen Gardens Estate Availability & Demand

Unit Availability

-
High availability buildings list units frequently.

Unit Availability helps to understand how often units in a particular building are listed for sale as compared with the neighborhood average. Units are rarely listed in buildings with low availability.

Unit Demand

-
Units in high-demand buildings sell quicker.

Unit Demand is a measure of quickly units in a particular building sell as compared with other buildings in the neighborhood. Units in high-demand buildings sell more quickly.

For Sale 0 For Sale

1 N Beacon Pl Sold Listings

UnitSize (sqft)BedsBathsDays On MarketDateStatusPrice
Unit 511511193822382026-09-08
MLS#: 12717556
Closed$660,000
Unit 606606132122222025-08-29
MLS#: 12408803
Closed$445,000
Unit 502502143622272025-08-07
MLS#: 12406247
Closed$450,000
Unit 71271215002242024-11-22
MLS#: 12180134
Closed$479,000
Unit 502
502

2 Beds

2 Baths

1436 sqft


DateStatusPrice
2025-08-07Closed$450,000
MLS#: 12406247
Days On Market27
Unit 511
511

2 Beds

2 Baths

1938 sqft


DateStatusPrice
2026-09-08Closed$660,000
MLS#: 12717556
Days On Market38
Unit 606
606

2 Beds

2 Baths

1321 sqft


DateStatusPrice
2025-08-29Closed$445,000
MLS#: 12408803
Days On Market22
Unit 712
712

2 Beds

2 Baths

1500 sqft


DateStatusPrice
2024-11-22Closed$479,000
MLS#: 12180134
Days On Market4
View Complete Unit Listing HistorySource By: MRED

Amenities

This condo building offers fantastic amenities to enhance your lifestyle. You can enjoy the outdoors at the nearby park or relax on the patio. The picnic area invites gatherings with friends and family. For your comfort, the building features an intercom system to keep you connected. Multiple elevators will make your daily life easier. If you love biking, the bike room and nearby bike trails have you covered. A service elevator helps with your larger deliveries. The spacious receiving room is perfect for welcoming guests or meeting neighbors.

Next

Amenities Description

This condo building offers fantastic amenities to enhance your lifestyle. You can enjoy the outdoors at the nearby park or relax on the patio. The picnic area invites gatherings with friends and family. For your comfort, the building features an intercom system to keep you connected. Multiple elevators will make your daily life easier. If you love biking, the bike room and nearby bike trails have you covered. A service elevator helps with your larger deliveries. The spacious receiving room is perfect for welcoming guests or meeting neighbors.

Parking
Parking
Locker
Locker
Concierge
Concierge
Elevator(s)
Elevator(s)
Check Icon
Central AC
Central AC
Pool
Pool
Fitness Center
Fitness Center
-
Visitors Parking
Visitors Parking
Next

Amenities

Elevator(s)

Elevator(s)

Security Door Lock(s)

Security Door Lock(s)

Patio

Patio

Receiving Room

Receiving Room

Picnic Area

Picnic Area

Bike Room/Bike Trails

Bike Room/Bike Trails

Storage

Storage

Service Elevator(s)

Service Elevator(s)

Balcony

Balcony

Policies

Living here comes with friendly policies that make it easy to settle in. The building has a number limit for occupants, ensuring a comfortable living environment. If you are a pet lover, both cats and dogs are accepted, providing a fun home for your furry friends. Just keep in mind that size limits may apply for your pets. This community allows you to feel right at home, whether you are moving in alone or with your cherished pets.

Next

Amenities Description

Living here comes with friendly policies that make it easy to settle in. The building has a number limit for occupants, ensuring a comfortable living environment. If you are a pet lover, both cats and dogs are accepted, providing a fun home for your furry friends. Just keep in mind that size limits may apply for your pets. This community allows you to feel right at home, whether you are moving in alone or with your cherished pets.

Pet Allowed
Check
Pet Allowed
BBQ Permitted
BBQ Permitted
Sublet Allowed
Sublet Allowed
Short-term Rental Allowed

Compare with Buildings in the Neighbourhood (Last 12 Months)

Compare building's average price/sq. ft. and HOA fees/sq. ft. to buildings nearby

Building NameAvg price per square footAVG HOA FEE per square foot (Monthly)
1 N Beacon Pl$341/sqft.$3 /sqft.
1 N Beacon Place$326/sqft.$3 /sqft.
11 S 6th Avenue$225/sqft.$3 /sqft.
11 S 6th Ave$222/sqft.$3 /sqft.
32 S 6th Ave$200/sqft.$2 /sqft.

Nearby Schools

Ladse-Dhh Transition Center

--
Public|Grades –
333 N Lagrange Roa...|0.29 miles away

Cossitt Ave Elementary School

A+
Public|Grades KG–6
115 W Cossitt Ave|0.36 miles away

St Francis Xavier School

--
Private|Grades PK–8
145 N Waiola Ave|0.45 miles away

Ogden Ave Elementary School

A-
Public|Grades KG–6
501 W Ogden Ave|0.46 miles away

Park Junior High School

A-
Public|Grades 7–8
325 N Park Rd|0.66 miles away

Lyons Township High School

A-
Public|Grades 9–12
100 S Brainard Ave|0.74 miles away
Next

Schools

arrow rightWhat to know about schoolsarrow right
Next

Description

Ladse-Dhh Transition Center

--
Public|Grades –
333 N Lagrange Roa...|Less than 1 Mile Away

Cossitt Ave Elementary School

A+
Public|Grades KG–6
115 W Cossitt Ave|Less than 1 Mile Away

St Francis Xavier School

--
Private|Grades PK–8
145 N Waiola Ave|Less than 1 Mile Away

Ogden Ave Elementary School

A-
Public|Grades KG–6
501 W Ogden Ave|Less than 1 Mile Away

Park Junior High School

A-
Public|Grades 7–8
325 N Park Rd|Less than 1 Mile Away

Lyons Township High School

A-
Public|Grades 9–12
100 S Brainard Ave|Less than 1 Mile Away

Congress Park Elementary School

A
Public|Grades KG–6
9311 Shields Ave|Less than 1 Mile Away

Nazareth Academy

--
Private|Grades 9–12
1209 W Ogden Ave|Less than 1 Mile Away

Forest Road Elementary School

A-
Public|Grades 1–6
901 Forest Rd|Less than 1 Mile Away

Barnsdale Road School

--
Public|Grades PK–KG
920 Barnsdale Rd|1.01 Miles Away

Ladse-Community Develop

--
Public|Grades –
1301 W Cossitt Ave|1.02 Miles Away

Ladse-Emotional Disabilities

--
Public|Grades –
1301 W Cossitt Ave|1.02 Miles Away

Ladse-Ecse

--
Public|Grades –
1301 W Cossitt Ave|1.02 Miles Away

Ladse-Phonological Program

--
Public|Grades –
1301 W Cossitt Ave|1.02 Miles Away

Ladse-Multineeds

--
Public|Grades –
1301 W Cossitt Ave|1.02 Miles Away

Ladse-Project Search

--
Public|Grades –
1301 W Cossitt Ave|1.02 Miles Away

Ladse Learning Center

--
Public|Grades PK–PK
1301 W Cossitt Ave|1.02 Miles Away

S E Gross Middle School

B
Public|Grades 6–8
3524 Maple Ave|1.04 Miles Away

St Paul Lutheran School

--
Private|Grades KG–8
9035 Grant Ave|1.12 Miles Away

Seventh Ave Elementary School

A
Public|Grades KG–6
701 7th Ave|1.12 Miles Away

Creative World Montessori School

--
Private|Grades PK–KG
1200 W Goodman Ave|1.17 Miles Away

Lincoln Elementary School

B
Public|Grades PK–5
4300 Grove Ave|1.41 Miles Away

Field Park Elementary School

A
Public|Grades KG–5
4335 Howard Ave|1.43 Miles Away

St Louise de Marillac School

--
Private|Grades PK–8
1125 Harrison Ave|1.45 Miles Away

Brook Park Elementary School

A-
Public|Grades KG–5
1214 Raymond Ave|1.53 Miles Away

Spring Ave Elementary School

B
Public|Grades KG–6
1001 S Spring Ave|1.56 Miles Away

Wm F Gurrie Middle School

C
Public|Grades 7–8
1001 S Spring Ave|1.57 Miles Away

McClure Jr High School

A
Public|Grades 6–8
4225 Wolf Rd|1.58 Miles Away

St Cletus School

--
Private|Grades PK–8
700 W 55th St|1.92 Miles Away

Helping Hand School

--
Private|Grades PK–12
9649 W 55th St|1.93 Miles Away

Hollywood Elementary School

A+
Public|Grades PK–5
3423 Hollywood Ave|1.93 Miles Away

Transit

31st/Elm

1.51 miles away|30 min walk

31st/Forest

1.78 miles away|35 min walk

31st/Oak

1.6 miles away|31 min walk

31st/Park

1.55 miles away|30 min walk

31st/Prairie

1.73 miles away|34 min walk

31st/Sunnyside

1.64 miles away|32 min walk
Next

Transit

arrow rightWhat to know about transitarrow right
Next

Description

31st/Elm

1.51 miles away|30 min walk

31st/Forest

1.78 miles away|35 min walk

31st/Oak

1.6 miles away|31 min walk

31st/Park

1.55 miles away|30 min walk

31st/Prairie

1.73 miles away|34 min walk

31st/Sunnyside

1.64 miles away|32 min walk

31st/Vernon

1.68 miles away|33 min walk

55th/6th

1.84 miles away|36 min walk

55th/7th

1.84 miles away|36 min walk

55th/8th

1.85 miles away|36 min walk

55th/9th

1.85 miles away|36 min walk

55th/Dansher/Helping Hand Center

1.87 miles away|36 min walk

55th/East

1.89 miles away|37 min walk

55th/East Ave. (SE)

1.91 miles away|37 min walk

55th/La Grange (NW)

1.84 miles away|36 min walk

55th/Sergo Dr.

1.94 miles away|38 min walk

Brookfield

1.34 miles away|26 min walk

Brookfield/Forest

1.37 miles away|27 min walk

Brookfield/Prairie

1.31 miles away|26 min walk

Brookfield Village Hall (entrance)

1.47 miles away|29 min walk

Brookfield Village Hall (layover)

1.51 miles away|29 min walk

Burlington/6th

0.07 miles away|2 min walk

Burlington/Bluff/7th

0.09 miles away|2 min walk

Burlington/La Grange

0.1 miles away|2 min walk

Congress Park

0.56 miles away|11 min walk

Grand/Grant

1.2 miles away|24 min walk

Grand/Lincoln

1.15 miles away|22 min walk

Grand/Maple

1.12 miles away|22 min walk

Harding/Barnsdale

0.7 miles away|14 min walk

Harding/Beach

0.72 miles away|14 min walk

Harding/Community

0.69 miles away|14 min walk

Harding/Forest

0.68 miles away|14 min walk

Harding/Homestead

0.69 miles away|14 min walk

Harding/Newberry

0.75 miles away|15 min walk

Harding/Robin Hood

0.69 miles away|14 min walk

Harding/Sherwood

0.68 miles away|14 min walk

Hollywood

1.84 miles away|36 min walk

La Grange/29th

1.47 miles away|29 min walk

La Grange/30th

1.34 miles away|26 min walk

La Grange/31st

1.19 miles away|23 min walk

La Grange/47th

0.83 miles away|16 min walk

La Grange/48th

0.96 miles away|19 min walk

La Grange/49th

1.09 miles away|21 min walk

La Grange/50th

1.21 miles away|24 min walk

La Grange/51st

1.34 miles away|26 min walk

La Grange/52nd

1.46 miles away|29 min walk

La Grange/53rd

1.59 miles away|31 min walk

La Grange/55th

1.79 miles away|35 min walk

La Grange/56th

1.97 miles away|38 min walk

La Grange/Bobolink

1.73 miles away|34 min walk

The Neighbourhood: 1 N Beacon Pl

Similar Buildings Nearby

Add to favoritesAdd to favorites (hover)
Spring Avenue Station Condominiums
420 W Burlington Avenue, La Grange, IL
Click to see listings
Add to favoritesAdd to favorites (hover)
420 W Burlington Ave
420 W Burlington, La Grange, IL
Click to see listings
Add to favoritesAdd to favorites (hover)
Spring Avenue Station Condominiums
420 W Burlington Avenue, La Grange, IL
Click to see listings
Add to favoritesAdd to favorites (hover)
420 W Burlington Ave
420 W Burlington, La Grange, IL
Click to see listings

1 N Beacon Pl Demographics

This neighborhood indicates a good mix of people which makes it a good place for families. About 22.22% are children aged 0–14, 14.13% are young adults between 15–29, 18.52% are adults aged 30–44, 22.67% are in the 45–59 range and 22.46% are seniors aged 60 and above. Commuting options are also varying where 70.6% of residents relying on driving, while others prefer public transit around 13.68%, walking around 1.98%, biking around 0.6%, allowing residents to choose travel modes that best fit their daily routines. Most homes in the area are with 77.05% of units owner occupied and 22.95% are rented. The neighborhood offers different household types. About 32.27% are single family homes and 8.78% are multi family units. Around 29.47% are single-person households, while 70.53% are multi person households. This mix works well for families, roommates, and individuals. Education levels in the neighborhood vary widely where 31.99% of residents have bachelor’s degrees. Around 18.03% have high school or college education. Another 6.23% hold diplomas while 23.18% have completed postgraduate studies. The remaining are 20.56% with other types of qualifications.

Next

Demographics Description

This neighborhood indicates a good mix of people which makes it a good place for families. About 22.22% are children aged 0–14, 14.13% are young adults between 15–29, 18.52% are adults aged 30–44, 22.67% are in the 45–59 range and 22.46% are seniors aged 60 and above. Commuting options are also varying where 70.6% of residents relying on driving, while others prefer public transit around 13.68%, walking around 1.98%, biking around 0.6%, allowing residents to choose travel modes that best fit their daily routines. Most homes in the area are with 77.05% of units owner occupied and 22.95% are rented. The neighborhood offers different household types. About 32.27% are single family homes and 8.78% are multi family units. Around 29.47% are single-person households, while 70.53% are multi person households. This mix works well for families, roommates, and individuals. Education levels in the neighborhood vary widely where 31.99% of residents have bachelor’s degrees. Around 18.03% have high school or college education. Another 6.23% hold diplomas while 23.18% have completed postgraduate studies. The remaining are 20.56% with other types of qualifications.

Age Demographics

22.22% (0 - 14 years old)

14.13% (15 - 29 years old)

18.52% (30 - 44 years old)

22.67% (45 - 59 years old)

22.46% (60+ years old)

Commute

13.68%

Transit

1.98%

Walk

70.6%

Drive

0.6%

Bike

Housing Ownership

77.05%

Owner Occupied

22.95%

Rental Units

Household Types

32.27%

Single Family

8.78%

Multi Family

29.47%

Single Person

70.53%

Multi Person

Education

Bachelors Degree31.99%
High School College18.03%
Diploma6.23%
Post Graduate23.18%
Others20.56%
Next

Education

Diploma6.23%
Post Graduate23.18%
Others20.56%
Get the HelloCondo Newsletter
Real-estate tips, insights, and market reports in your inbox.
Newsletter
  1. Home
  2. /La Grange, IL
  3. /
    1 N Beacon Pl
Nearby Cities
Oswego
Buildings
1 N Beacon Place
11 S 6th Ave
11 S 6th Avenue
141 N La Grange Rd
17 N Madison Ave
17 N Madison Avenue
28 S 6th Ave
30 6th Ave
32 S 6th Ave
38 6th Ave
46 6th Ave
85 E Harris St
Lagrange Court Condominiums
Lagrange Towers
Neighborhoods
Argonne National LaboratoryAshburnBeverly
ChathamChicago Midway International AirportEdgelawn RandallEola YardsMcCarty BurlingtonMt. CarmelMt. ZionOld TownRondoutSENOSouth ChicagoSouth EndUnited CenterWashington HeightsWaubonseeWest RidgeWicker Park
ZIP Codes
600266006260090
6010360123601336015760181602016040260423604256044960455604816049960554606066061060632
Community
1528 - 1530 North Harlem Avenue Condominiums19th Avenue Condominiums3022 North Harlem Condominiums
AcaciaAdams CornerAdams Manor CondominiumsAmelia Court CondominiumsArrowhead CondominiumsAsbury WoodsAscot Glen at WillowbrookAshbrookAshbury Woods CondosAshley WoodsAshton Grove CondosAstoria Place TownhomesAtriumAvenue CondominiumsBanyon Cove CondominiumsBarclay Court CondosBeardsleys
HelloCondo Logo
HelloCondo Logo
HelloCondo Is The #1 Condo Search Platform And Real Estate Recommendation Engine. Search, Find And Buy The Perfect Condo And Get Matched With The Best Agents. Finding A Condo Has Never Been So Easy.

HelloCondo is a division of HelloCasa, LLC

FacebookIconInstagramIconXIconRedditIcon

HelloCondo

Find A RealtorTerms of UsePrivacy PolicyCalifornia Privacy NoticeAccessibility PolicyCCPA Notice on CollectionDMCABrowseBlogs

Contact

LocationIcon
300 Galleria Pkwy SE, Suite 1500,
Atlanta, GA 30339
PhoneICon
(855) 625-0319
EmailIConhello@hellocondo.com
Contact Us

For Sale

Condos for saleTownhomes for sale
AgentIcon
LocationIcon

Berkshire Hathaway Starck Real Estate

Paul Ambrogio

Serving Chicago and all of Northern IL

13300 IL RT 47

Huntley, Illinois 60142

PhoneICon(224) 268-9139
EmailIConpaul@illinoispropertysearch.com
© HelloCondo 2026. All Rights Reserved.