HeaderIcon
  1. Agent Logo

Explore by Metro

  • Atlanta
  • Baltimore
  • Boston
  • Bronx
  • Brooklyn
  • Chicago
  • Los Angeles
  • Manhattan
  • Miami
  • Nashville
  • North Port
  • Orlando
  • Philadelphia
  • Phoenix
  • Queens
  • San Diego
  • San Jose
  • Tampa
  • Washington
HeaderIcon

Explore by Metro

  • Atlanta
  • Baltimore
  • Boston
  • Bronx
  • Brooklyn
  • Chicago
  • Los Angeles
  • Manhattan
  • Miami
  • Nashville
  • North Port
  • Orlando
  • Philadelphia
  • Phoenix
  • Queens
  • San Diego
  • San Jose
  • Tampa
  • Washington
leftArrowBack to Search
  1. Home
  2. /
  3. Glendale, CA
  4. /
  5. 3220 Altura Ave
Add to favoritesAdd to favorites (hover)
Save
leftArrow
Add to favoritesAdd to favorites (hover)

3220 Altura Ave

3220 Altura Ave, Glendale, CA, 91214

YEAR BUILT

1977

# STORIES

3

# TOTAL UNITS

97

UNIT SIZE RANGE

600-1,349 sqft

Description

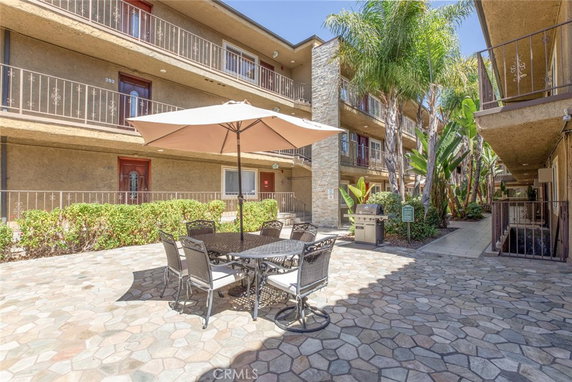
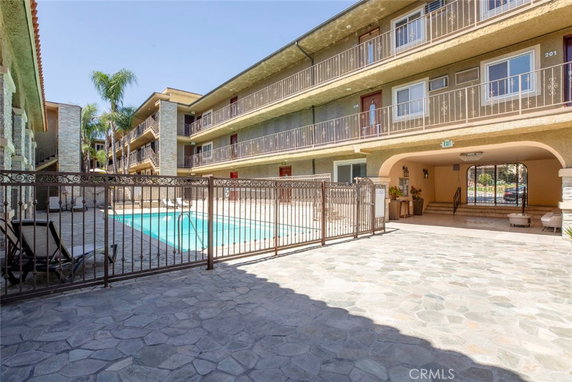
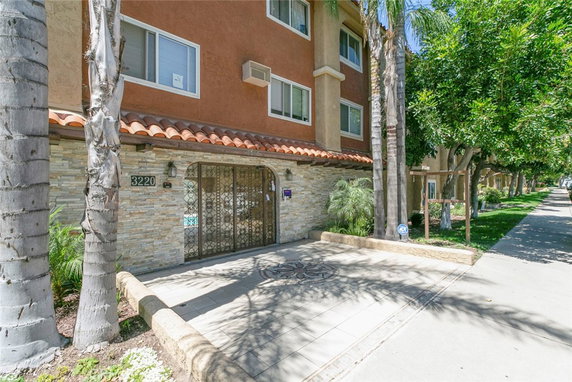
3220 Altura Ave is located in Glendale, California, near the intersection of Glenoaks Boulevard and Wheatland Avenue. The building offers beautiful views of the foothill mountains. It gives a sense of space with landscaped grounds and courtyards that are well-maintained. Residents enjoy easy access to local schools, shopping centers, and the 210 freeway for travel. This low-rise building holds 3 stories and consists of 97 units. Construction completed in 1977, and units range from 600 to 1,349 square feet. Choices include 1-bedroom and 2-bedroom layouts. Current unit prices range from $620,000 to $640,000. Many amenities make life easier and enjoyable. The building has a community pool, sauna, gym, basketball court, and tennis court. Barbecue areas provide space for gatherings. Sidewalks, recreational areas, and playgrounds enhance outdoor living. Designated parking adds to the convenience for residents. Units come with architectural features like large balconies and floor-to-ceiling windows. Each home enjoys good natural light and a connection to the outside. Elevators make accessing units simple. Controlled access entry provides peace of mind. Nearby, Yail Academy and Lincoln Elementary School serve educational needs. Dining options include spots like A J Noodles for a quick meal. The combination of recreational facilities and communal spaces helps create a vibrant community atmosphere. The Altura Gardens Building invites both relaxation and activity in a desirable location.

Building ImageMLS ID #GD26179687
Building Image
Building ImageView Listing

3220 Altura Ave

3220 Altura Ave, Glendale, CA, 91214

YEAR BUILT

1977

# STORIES

3

# TOTAL UNITS

97

UNIT SIZE RANGE

600-1,349 sqft

Description

3220 Altura Ave is located in Glendale, California, near the intersection of Glenoaks Boulevard and Wheatland Avenue. The building offers beautiful views of the foothill mountains. It gives a sense of space with landscaped grounds and courtyards that are well-maintained. Residents enjoy easy access to local schools, shopping centers, and the 210 freeway for travel. This low-rise building holds 3 stories and consists of 97 units. Construction completed in 1977, and units range from 600 to 1,349 square feet. Choices include 1-bedroom and 2-bedroom layouts. Current unit prices range from $620,000 to $640,000. Many amenities make life easier and enjoyable. The building has a community pool, sauna, gym, basketball court, and tennis court. Barbecue areas provide space for gatherings. Sidewalks, recreational areas, and playgrounds enhance outdoor living. Designated parking adds to the convenience for residents. Units come with architectural features like large balconies and floor-to-ceiling windows. Each home enjoys good natural light and a connection to the outside. Elevators make accessing units simple. Controlled access entry provides peace of mind. Nearby, Yail Academy and Lincoln Elementary School serve educational needs. Dining options include spots like A J Noodles for a quick meal. The combination of recreational facilities and communal spaces helps create a vibrant community atmosphere. The Altura Gardens Building invites both relaxation and activity in a desirable location.

Next

Description

3220 Altura Ave is located in Glendale, California, near the intersection of Glenoaks Boulevard and Wheatland Avenue. The building offers beautiful views of the foothill mountains. It gives a sense of space with landscaped grounds and courtyards that are well-maintained. Residents enjoy easy access to local schools, shopping centers, and the 210 freeway for travel. This low-rise building holds 3 stories and consists of 97 units. Construction completed in 1977, and units range from 600 to 1,349 square feet. Choices include 1-bedroom and 2-bedroom layouts. Current unit prices range from $620,000 to $640,000. Many amenities make life easier and enjoyable. The building has a community pool, sauna, gym, basketball court, and tennis court. Barbecue areas provide space for gatherings. Sidewalks, recreational areas, and playgrounds enhance outdoor living. Designated parking adds to the convenience for residents. Units come with architectural features like large balconies and floor-to-ceiling windows. Each home enjoys good natural light and a connection to the outside. Elevators make accessing units simple. Controlled access entry provides peace of mind. Nearby, Yail Academy and Lincoln Elementary School serve educational needs. Dining options include spots like A J Noodles for a quick meal. The combination of recreational facilities and communal spaces helps create a vibrant community atmosphere. The Altura Gardens Building invites both relaxation and activity in a desirable location.

3220 Altura Ave Key Stats Last 12 months

Avg. Listed Price$514,964($688/Sqft.)

Avg. Sale Price$517,495($670/Sqft.)
Year over year list priceUp Arrow16.42%

Year over year sale priceUp Arrow 15.00%
Total Listings3 Listed

Total sold2 Sold
Average Days on Market109 days

Average HOA fees per sqft$3 /monthly
Next

Key Stats

Year over year list priceUp Arrow16.42%

Year over year sale priceUp Arrow15.00%
Total Listings3 Listed

Total sold2 Sold
Average Days on Market109 days

Average HOA fees per sqft$3 /monthly

Glen Gardens Estate Availability & Demand

Unit Availability

High
High availability buildings list units frequently.

Unit Availability helps to understand how often units in a particular building are listed for sale as compared with the neighborhood average. Units are rarely listed in buildings with low availability.

Unit Demand

Medium
Units in high-demand buildings sell quicker.

Unit Demand is a measure of quickly units in a particular building sell as compared with other buildings in the neighborhood. Units in high-demand buildings sell more quickly.

For Sale 0 For Sale

3220 Altura Ave Sold Listings

UnitSize (sqft)BedsBathsDays On MarketDateStatusPrice
Unit 220220610111322026-07-31
MLS#: SR26061797
Closed$435,000
Unit 33133196022552026-05-25
MLS#: SR26069312
Closed$599,990
Unit 12912961011212025-05-22
MLS#: BB25096581
Closed$437,000
Unit 22622661011412025-03-25
MLS#: P1-20825
Closed$459,000
Unit 129
129

1 Beds

1 Baths

610 sqft


DateStatusPrice
2025-05-22Closed$437,000
MLS#: BB25096581
Days On Market21
Unit 220
220

1 Beds

1 Baths

610 sqft


DateStatusPrice
2026-07-31Closed$435,000
MLS#: SR26061797
Days On Market132
Unit 226
226

1 Beds

1 Baths

610 sqft


DateStatusPrice
2025-03-25Closed$459,000
MLS#: P1-20825
Days On Market41
Unit 331
331

2 Beds

2 Baths

960 sqft


DateStatusPrice
2026-05-25Closed$599,990
MLS#: SR26069312
Days On Market55
View Complete Unit Listing HistorySource By: CRMLS

Amenities

This condo building offers fantastic amenities to enhance your living experience. Enjoy leisurely strolls along the beautiful sidewalks or let your kids play in the playground. Fitness enthusiasts will appreciate the well-equipped fitness center and the relaxing spa or hot tub. Stay active with options for tennis, pickleball, and racquetball on site. The recreation room and meeting room provide great spaces for social gatherings. You will also find a refreshing pool perfect for hot summer days. For outdoor cooking, the barbecue and outdoor cooking areas are available. Dog owners will love the nearby dog park, and the sport court offers fun for all ages. Street lights and curbs help maintain a safe environment, making this community feel welcoming.

Next

Amenities Description

This condo building offers fantastic amenities to enhance your living experience. Enjoy leisurely strolls along the beautiful sidewalks or let your kids play in the playground. Fitness enthusiasts will appreciate the well-equipped fitness center and the relaxing spa or hot tub. Stay active with options for tennis, pickleball, and racquetball on site. The recreation room and meeting room provide great spaces for social gatherings. You will also find a refreshing pool perfect for hot summer days. For outdoor cooking, the barbecue and outdoor cooking areas are available. Dog owners will love the nearby dog park, and the sport court offers fun for all ages. Street lights and curbs help maintain a safe environment, making this community feel welcoming.

Parking
Parking
Locker
Locker
Concierge
Concierge
Elevator(s)
Elevator(s)
Central AC
Central AC
Pool
Pool
Check Icon
Fitness Center
Fitness Center
-
Visitors Parking
Visitors Parking
Next

Amenities

PetsAllowed

PetsAllowed

Barbecue

Barbecue

Pool

Pool

Security

Security

Security System

Security System

Sauna

Sauna

Storage

Storage

Smoke Detector(s)

Smoke Detector(s)

Handicap Parking

Handicap Parking

Policies

The building encourages a friendly atmosphere while ensuring comfort for everyone. Pets are allowed, but size limits may apply. It’s important to understand the specific pet restrictions in place. If you have questions, just call for rules regarding pet ownership and other community guidelines. The building requests a deposit for residents, ensuring that the community remains a nice place to live. With these policies in mind, you can enjoy a calm and secure living experience in this vibrant condo community.

Next

Amenities Description

The building encourages a friendly atmosphere while ensuring comfort for everyone. Pets are allowed, but size limits may apply. It’s important to understand the specific pet restrictions in place. If you have questions, just call for rules regarding pet ownership and other community guidelines. The building requests a deposit for residents, ensuring that the community remains a nice place to live. With these policies in mind, you can enjoy a calm and secure living experience in this vibrant condo community.

Pet Allowed
Check
Pet Allowed
BBQ Permitted
BBQ Permitted
Sublet Allowed
Sublet Allowed
Short-term Rental Allowed

Compare with Buildings in the Neighbourhood (Last 12 Months)

Compare building's average price/sq. ft. and HOA fees/sq. ft. to buildings nearby

Building NameAvg price per square footAVG HOA FEE per square foot (Monthly)
3220 Altura Ave$670/sqft.$3 /sqft.
Altura Gardens$721/sqft.$2 /sqft.
4201 Pennsylvania Ave$504/sqft.$6 /sqft.
4201 Pennsylvania Avenue$504/sqft.$6 /sqft.
3075 Foothill Blvd$753/sqft.$3 /sqft.
3075 FOOTHILL BLVD$734/sqft.$3 /sqft.

Nearby Schools

Cloud Preschool

--
Public|Grades –
4444 Cloud Ave|0.22 miles away

Abraham Lincoln Elementary School

A
Public|Grades KG–6
4310 New York Ave|0.26 miles away

Crescenta Valley High School

A+
Public|Grades 9–12
2900 Comm Ave|0.37 miles away

La Crescenta Elementary School

B
Public|Grades KG–6
4343 La Crescenta ...|0.59 miles away

Rosemont Middle School

A
Public|Grades 7–8
4725 Rosemont Ave|0.78 miles away

Monte Vista Elementary School

A+
Public|Grades KG–6
2620 Orange Ave|0.85 miles away
Next

Schools

arrow rightWhat to know about schoolsarrow right
Next

Description

Cloud Preschool

--
Public|Grades –
4444 Cloud Ave|Less than 1 Mile Away

Abraham Lincoln Elementary School

A
Public|Grades KG–6
4310 New York Ave|Less than 1 Mile Away

Crescenta Valley High School

A+
Public|Grades 9–12
2900 Comm Ave|Less than 1 Mile Away

La Crescenta Elementary School

B
Public|Grades KG–6
4343 La Crescenta ...|Less than 1 Mile Away

Rosemont Middle School

A
Public|Grades 7–8
4725 Rosemont Ave|Less than 1 Mile Away

Monte Vista Elementary School

A+
Public|Grades KG–6
2620 Orange Ave|Less than 1 Mile Away

Anderson W. Clark Magnet High School

A+
Public|Grades 9–12
4747 New York Ave|Less than 1 Mile Away

Robbins Nest Preschool

--
Private|Grades PK–TKG
2912 Honolulu Ave|Less than 1 Mile Away

Valley View Elementary School

A+
Public|Grades KG–6
4900 Maryland Ave|Less than 1 Mile Away

Elliott Institute

--
Private|Grades 5–12
2506 Foothill Blvd|1.00 Miles Away

St James-Holy Redeemer School

--
Private|Grades PK–8
4635 Dunsmore Ave|1.08 Miles Away

Dunsmore Elementary School

A
Public|Grades KG–6
4717 Dunsmore Ave|1.11 Miles Away

First Steps School

--
Private|Grades PK–KG
6245 Honolulu Ave|1.15 Miles Away

La Crescenta Montessori School

--
Private|Grades PK–4
3811 Foothill Blvd|1.16 Miles Away

Mountain Avenue Elementary School

A
Public|Grades KG–6
2307 Mountain Ave|1.21 Miles Away

Chamlian Armenian School

--
Private|Grades KG–8
4444 Lowell Ave|1.28 Miles Away

Montrose Christian Montessori School

--
Private|Grades PK–6
2545 Honolulu Ave|1.42 Miles Away

St Monica Academy

--
Private|Grades 1–12
2361 Del Mar Rd|1.45 Miles Away

Armenian Sisters' Academy

--
Private|Grades PK–8
2361 Florencita Av...|1.62 Miles Away

Palm Crest Elementary School

A+
Public|Grades KG–6
5025 Palm Dr|1.78 Miles Away

Transit

Foothill at Briggs

1.09 miles away|21 min walk

Foothill at La Canada Plaza

1.58 miles away|31 min walk

Foothill at Ocean View

1.33 miles away|26 min walk

Foothill at Palm

1.99 miles away|39 min walk

Foothill at Raymond

0.71 miles away|14 min walk

Foothill at Rosemont

0.84 miles away|17 min walk
Next

Transit

arrow rightWhat to know about transitarrow right
Next

Description

Foothill at Briggs

1.09 miles away|21 min walk

Foothill at La Canada Plaza

1.58 miles away|31 min walk

Foothill at Ocean View

1.33 miles away|26 min walk

Foothill at Palm

1.99 miles away|39 min walk

Foothill at Raymond

0.71 miles away|14 min walk

Foothill at Rosemont

0.84 miles away|17 min walk

Foothill Blvd & Lowell Ave (Eastbound)

1.43 miles away|28 min walk

Foothill Blvd & Lowell Ave (Westbound)

1.48 miles away|29 min walk

Foothill / Boston

1.11 miles away|22 min walk

Foothill / Dunsmore

0.8 miles away|16 min walk

Foothill / Lowell

1.4 miles away|27 min walk

Foothill / Marnice

1.99 miles away|39 min walk

Foothill / New York

0.54 miles away|11 min walk

Foothill / Pali

1.71 miles away|33 min walk

Foothill / Pennsylvania

0.31 miles away|6 min walk

Foothill / Saluda

1.57 miles away|31 min walk

Honolulu at La Crescenta

1.09 miles away|21 min walk

Honolulu at Las Palmas

1.61 miles away|31 min walk

Honolulu at Market

1.89 miles away|37 min walk

Honolulu at Ocean View

1.8 miles away|35 min walk

Honolulu at Orangedale

1.59 miles away|31 min walk

Honolulu at Rosemont

1.38 miles away|27 min walk

Honolulu & Lowell Ave

1.03 miles away|20 min walk

La Crescenta at Altura

0.66 miles away|13 min walk

La Crescenta at Mary

0.56 miles away|11 min walk

La Crescenta at Montrose

0.81 miles away|16 min walk

La Crescenta at Piedmont

0.94 miles away|18 min walk

La Crescenta at Prospect

0.59 miles away|12 min walk

Lowell Ave & Honolulu Ave (Northbound)

1.07 miles away|21 min walk

Montrose at Ocean View

1.65 miles away|32 min walk

Montrose at Pennsylvania

0.29 miles away|6 min walk

Montrose at Ramsdell

0.53 miles away|11 min walk

Montrose at Waltonia

1.9 miles away|37 min walk

Montrose Ave & Florencita Dr (Southbound)

1.9 miles away|37 min walk

Montrose Ave & Ocean View Blvd (Eastbound)

1.67 miles away|32 min walk

Montrose Ave & Ocean View Blvd (Westbound)

1.65 miles away|32 min walk

Montrose Ave & Waltonia Dr (Northbound)

1.9 miles away|37 min walk

Montrose / Briggs

1.39 miles away|27 min walk

Montrose / Florencita

1.37 miles away|27 min walk

Montrose / La Crescenta

0.84 miles away|17 min walk

Montrose / Ocean View

1.65 miles away|32 min walk

Montrose / Pennsylvania

0.26 miles away|6 min walk

Montrose / Ramsdell

0.53 miles away|11 min walk

Montrose / Rosemont

1.16 miles away|23 min walk

Montrose / Waltonia

1.9 miles away|37 min walk

Ocean View at Honolulu

1.81 miles away|35 min walk

Ocean View at Montrose

1.63 miles away|32 min walk

Pennsylvania / Altura

0.04 miles away|1 min walk

Verdugo at Honolulu

1.96 miles away|38 min walk

Verdugo Blvd & Montrose Ave (Westbound)

1.97 miles away|38 min walk

The Neighbourhood: Crescental Highlands

Crescental Highlands is a hillside neighborhood in Los Angeles County. The area has panoramic city and valley views and features parks, boutique shops, cafes, and restaurants along tree-lined streets. The district also offers grocery stores, schools, medical clinics, and health centers nearby. Quiet streets and green spaces provide safe places to walk and play. Local bus routes run on main roads and serve major stops. Major freeways sit a short drive away for regional travel. Bike lanes and sidewalks link many blocks and connect to trails. Local parks host events and markets, and transit links help people reach nearby areas.

Next

Neighbourhood Description

Crescental Highlands is a hillside neighborhood in Los Angeles County. The area has panoramic city and valley views and features parks, boutique shops, cafes, and restaurants along tree-lined streets. The district also offers grocery stores, schools, medical clinics, and health centers nearby. Quiet streets and green spaces provide safe places to walk and play. Local bus routes run on main roads and serve major stops. Major freeways sit a short drive away for regional travel. Bike lanes and sidewalks link many blocks and connect to trails. Local parks host events and markets, and transit links help people reach nearby areas.

Similar Buildings Nearby

Add to favoritesAdd to favorites (hover)
3481 Stancrest Dr
3481 Stancrest Dr, Glendale, CA
Click to see listings
Add to favoritesAdd to favorites (hover)
3481 Stancrest Drive
3481 Stancrest Drive, Glendale, CA
Click to see listings
Add to favoritesAdd to favorites (hover)
3481 Stancrest Dr
3481 Stancrest Dr, Glendale, CA
Click to see listings
Add to favoritesAdd to favorites (hover)
3481 Stancrest Drive
3481 Stancrest Drive, Glendale, CA
Click to see listings

3220 Altura Ave Demographics

This neighborhood indicates a good mix of people which makes it a good place for families. About 18.94% are children aged 0–14, 17.81% are young adults between 15–29, 19.46% are adults aged 30–44, 21.34% are in the 45–59 range and 22.46% are seniors aged 60 and above. Commuting options are also varying where 79.24% of residents relying on driving, while others prefer public transit around 1.71%, walking around 1.39%, biking around 0%, allowing residents to choose travel modes that best fit their daily routines. Most homes in the area are with 59.81% of units owner occupied and 40.19% are rented. The neighborhood offers different household types. About 39.75% are single family homes and 11.27% are multi family units. Around 23.41% are single-person households, while 76.59% are multi person households. This mix works well for families, roommates, and individuals. Education levels in the neighborhood vary widely where 31.4% of residents have bachelor’s degrees. Around 14.77% have high school or college education. Another 9.61% hold diplomas while 19.56% have completed postgraduate studies. The remaining are 24.67% with other types of qualifications.

Next

Demographics Description

This neighborhood indicates a good mix of people which makes it a good place for families. About 18.94% are children aged 0–14, 17.81% are young adults between 15–29, 19.46% are adults aged 30–44, 21.34% are in the 45–59 range and 22.46% are seniors aged 60 and above. Commuting options are also varying where 79.24% of residents relying on driving, while others prefer public transit around 1.71%, walking around 1.39%, biking around 0%, allowing residents to choose travel modes that best fit their daily routines. Most homes in the area are with 59.81% of units owner occupied and 40.19% are rented. The neighborhood offers different household types. About 39.75% are single family homes and 11.27% are multi family units. Around 23.41% are single-person households, while 76.59% are multi person households. This mix works well for families, roommates, and individuals. Education levels in the neighborhood vary widely where 31.4% of residents have bachelor’s degrees. Around 14.77% have high school or college education. Another 9.61% hold diplomas while 19.56% have completed postgraduate studies. The remaining are 24.67% with other types of qualifications.

Age Demographics

18.94% (0 - 14 years old)

17.81% (15 - 29 years old)

19.46% (30 - 44 years old)

21.34% (45 - 59 years old)

22.46% (60+ years old)

Commute

1.71%

Transit

1.39%

Walk

79.24%

Drive

0%

Bike

Housing Ownership

59.81%

Owner Occupied

40.19%

Rental Units

Household Types

39.75%

Single Family

11.27%

Multi Family

23.41%

Single Person

76.59%

Multi Person

Education

Bachelors Degree31.4%
High School College14.77%
Diploma9.61%
Post Graduate19.56%
Others24.67%
Next

Education

Diploma9.61%
Post Graduate19.56%
Others24.67%
Get the HelloCondo Newsletter
Real-estate tips, insights, and market reports in your inbox.
Newsletter
  1. Home
  2. /La Crescenta, CA
  3. /
    3220 Altura Ave
Nearby Cities
Westminster
Buildings
2944 Fairmount Ave
2944 Fairmount Avenue
3075 Foothill Blvd
3130 Montrose Ave
3130 Montrose Avenue
3220 Altura Ave
3245 Altura Ave
3245 Altura Avenue
3414 Montrose Ave
3974 Pennsylvania Ave
3974 Pennsylvania Avenue
4201 Pennsylvania Ave
4201 Pennsylvania Avenue
4305 Pennsylvania Ave
4516 Ramsdell Ave
4520 Pennsylvania
4520 Pennsylvania Ave
Altura Gardens
Ramsdell Court
Neighborhoods
Alamitos BeachArtesia PilarBean Tract
Bear Brand RanchBelmont ShoreBixby KnollsBurbank North EstatesCanyon CrestCapistrano RoyaleCarpenter-Nathanson TractsCasa BonitaDowntown Huntington BeachEl Niguel TerraceFairbridge SquareHighland ParkHunt Club EstatesKite HillLincolnMalibu Country EstatesSeacliff
ZIP Codes
900339008990212
9022290249902809040590501906239120691207912109130291303915049172291776926379268392868
Community
10115 Pinewood Avenue10148 Fernglen Avenue1034 Ruberta Avenue
107 W Mountain Street10752 Hortense Street108 W Maple Street10811 Blix Street10847 Blix Street10911 Peach Grove Street11025 Kittridge Street11106 Arminta Street11124 Burbank Boulevard1124 E Chestnut Street1124 N Louise Street1140 N Lamer Street1141 N. Parish Place1158-1160 Thompson Avenue1165 Ruberta Avenue1220 E Glenoaks Boulevard1233 N Columbus Avenue
HelloCondo Logo
HelloCondo Logo
HelloCondo Is The #1 Condo Search Platform And Real Estate Recommendation Engine. Search, Find And Buy The Perfect Condo And Get Matched With The Best Agents. Finding A Condo Has Never Been So Easy.

HelloCondo is a division of HelloCasa, LLC

FacebookIconInstagramIconXIconRedditIcon

HelloCondo

Find A RealtorTerms of UsePrivacy PolicyCalifornia Privacy NoticeAccessibility PolicyCCPA Notice on CollectionDMCABrowseBlogsNYS Standard Operating ProcedureNYS Fair Housing Notice

Contact

LocationIcon
300 Galleria Pkwy SE, Suite 1500,
Atlanta, GA 30339
PhoneICon
(855) 625-0319
EmailIConhello@hellocondo.com
Contact Us

For Sale

Condos for saleTownhomes for sale
AgentIcon
LocationIcon

Pabst Premier Properties

John Pabst (DRE# 01014143)

125 S. Highway 101,Solana Beach, CA

92075

PhoneICon760-645-8050
EmailIConJohn@pabstpremierproperties.com
© HelloCondo 2026. All Rights Reserved.