753 Starlight Heights Drive, La Canada Flintridge, CA 91011
BEDS
3
BATHS
3
PARKING
2
SQFT
1746
Description
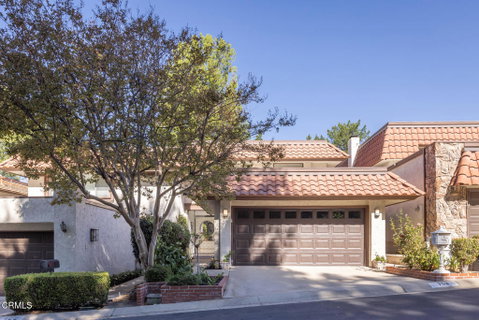
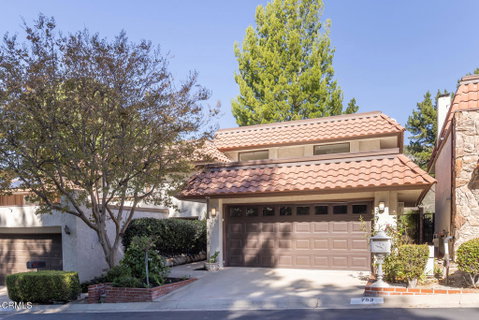
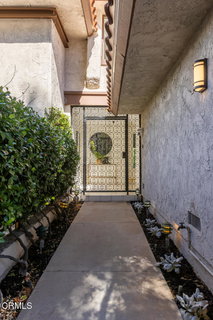
Enjoy the beauty and tranquility of La Canada Country Club living in this beautifully maintained townhouse, ideally positioned along lush fairways with picturesque golf course and mountain views. Offering approximately 1,746 square feet, this inviting 3-bedroom, 3-bath residence features a thoughtfully designed floor plan that balances spaciousness, comfort, and privacy. The main level opens to a generous living room with fireplace and into the kitchen and dining area, creating a natural flow between the living spaces. Sliding doors extend the dining area to a private outdoor patio surrounded by mature greenery and a charming water fountain, creating a peaceful setting for dining, entertaining, or simply enjoying the serene golf course views. Upstairs, the spacious primary suite captures the beauty of the surrounding landscape through expansive windows and features a comfortable sitting area and en-suite bath. Two additional bedrooms offer abundant natural light and share a conveniently located bathroom. A two-car garage provides additional convenience. Ideally located near La Canada's acclaimed schools, shopping, dining, parks, and amenities, this residence offers a peaceful retreat in a highly desirable setting while remaining close to all that La Canada has to offer.
Description
Enjoy the beauty and tranquility of La Canada Country Club living in this beautifully maintained townhouse, ideally positioned along lush fairways with picturesque golf course and mountain views. Offering approximately 1,746 square feet, this inviting 3-bedroom, 3-bath residence features a thoughtfully designed floor plan that balances spaciousness, comfort, and privacy. The main level opens to a generous living room with fireplace and into the kitchen and dining area, creating a natural flow between the living spaces. Sliding doors extend the dining area to a private outdoor patio surrounded by mature greenery and a charming water fountain, creating a peaceful setting for dining, entertaining, or simply enjoying the serene golf course views. Upstairs, the spacious primary suite captures the beauty of the surrounding landscape through expansive windows and features a comfortable sitting area and en-suite bath. Two additional bedrooms offer abundant natural light and share a conveniently located bathroom. A two-car garage provides additional convenience. Ideally located near La Canada's acclaimed schools, shopping, dining, parks, and amenities, this residence offers a peaceful retreat in a highly desirable setting while remaining close to all that La Canada has to offer.
753 Starlight Heights Drive, La Canada Flintridge, CA 91011
BEDS
3
BATHS
3
PARKING
2
SQFT
1,746
Description
Enjoy the beauty and tranquility of La Canada Country Club living in this beautifully maintained townhouse, ideally positioned along lush fairways with picturesque golf course and mountain views. Offering approximately 1,746 square feet, this inviting 3-bedroom, 3-bath residence features a thoughtfully designed floor plan that balances spaciousness, comfort, and privacy. The main level opens to a generous living room with fireplace and into the kitchen and dining area, creating a natural flow between the living spaces. Sliding doors extend the dining area to a private outdoor patio surrounded by mature greenery and a charming water fountain, creating a peaceful setting for dining, entertaining, or simply enjoying the serene golf course views. Upstairs, the spacious primary suite captures the beauty of the surrounding landscape through expansive windows and features a comfortable sitting area and en-suite bath. Two additional bedrooms offer abundant natural light and share a conveniently located bathroom. A two-car garage provides additional convenience. Ideally located near La Canada's acclaimed schools, shopping, dining, parks, and amenities, this residence offers a peaceful retreat in a highly desirable setting while remaining close to all that La Canada has to offer.
Description
Enjoy the beauty and tranquility of La Canada Country Club living in this beautifully maintained townhouse, ideally positioned along lush fairways with picturesque golf course and mountain views. Offering approximately 1,746 square feet, this inviting 3-bedroom, 3-bath residence features a thoughtfully designed floor plan that balances spaciousness, comfort, and privacy. The main level opens to a generous living room with fireplace and into the kitchen and dining area, creating a natural flow between the living spaces. Sliding doors extend the dining area to a private outdoor patio surrounded by mature greenery and a charming water fountain, creating a peaceful setting for dining, entertaining, or simply enjoying the serene golf course views. Upstairs, the spacious primary suite captures the beauty of the surrounding landscape through expansive windows and features a comfortable sitting area and en-suite bath. Two additional bedrooms offer abundant natural light and share a conveniently located bathroom. A two-car garage provides additional convenience. Ideally located near La Canada's acclaimed schools, shopping, dining, parks, and amenities, this residence offers a peaceful retreat in a highly desirable setting while remaining close to all that La Canada has to offer.
HelloCondo Is The #1 Condo Search Platform And Real Estate Recommendation Engine. Search, Find And Buy The Perfect Condo And Get Matched With The Best Agents. Finding A Condo Has Never Been So Easy.