Listed: $ 1,349,000 (Sold on: Aug 26, 2026) Days on Market:25
728 Starlight Heights Drive, La Canada Flintridge, CA 91011
BEDS
3
BATHS
3
PARKING
2
SQFT
1983
Description
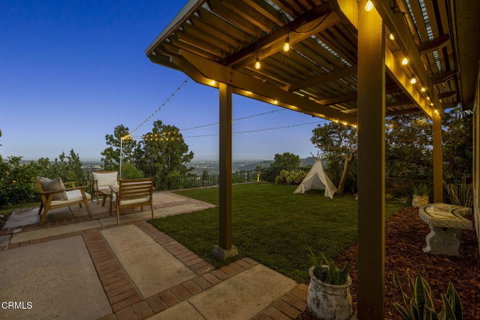
With one of the best combinations of commanding views and yard size in Starlight Heights, this townhome offers many of the features of single-family living, along with the advantages of being in an exceptionally well-maintained, golf-course-adjacent community. This home was built as a 1,743-square-foot model, but a permitted and fully integrated sunroom addition completed in 1988--designated as 'habitable' in the permits--brings the total square footage to approximately 1,980 square feet.The home features a great floor plan, an open kitchen, wood floors, recessed lighting, designer chandeliers, Milgard windows and sliders, a stylish finished garage with built-ins, as well as fresh paint and new landscaping. But what truly sets it apart from other homes is the backyard and the home's siting, which provide those glorious views.The country club charges a fee, but it is within very close proximity and offers a large pool, although some owners of these units have built their own pools. The association runs a very tidy ship, paving the roads yearly, for example, and being very proactive on things like roof maintenance, when, for example, it replaced the flat portions of the roof with an energy-conserving cool roof in 2024. HOA fees also cover earthquake insurance, fire insurance, exterior maintenance, trash and common areas. La Canada schools, K-12. It is hard to imagine a more cost-effective and enjoyable way to get into La Canada. Pre-sale home inspection report is available.
Description
With one of the best combinations of commanding views and yard size in Starlight Heights, this townhome offers many of the features of single-family living, along with the advantages of being in an exceptionally well-maintained, golf-course-adjacent community. This home was built as a 1,743-square-foot model, but a permitted and fully integrated sunroom addition completed in 1988--designated as 'habitable' in the permits--brings the total square footage to approximately 1,980 square feet.The home features a great floor plan, an open kitchen, wood floors, recessed lighting, designer chandeliers, Milgard windows and sliders, a stylish finished garage with built-ins, as well as fresh paint and new landscaping. But what truly sets it apart from other homes is the backyard and the home's siting, which provide those glorious views.The country club charges a fee, but it is within very close proximity and offers a large pool, although some owners of these units have built their own pools. The association runs a very tidy ship, paving the roads yearly, for example, and being very proactive on things like roof maintenance, when, for example, it replaced the flat portions of the roof with an energy-conserving cool roof in 2024. HOA fees also cover earthquake insurance, fire insurance, exterior maintenance, trash and common areas. La Canada schools, K-12. It is hard to imagine a more cost-effective and enjoyable way to get into La Canada. Pre-sale home inspection report is available.
Listed: $ 1,349,000 (Sold on: Aug 26, 2026) Days on Market:25
728 Starlight Heights Drive, La Canada Flintridge, CA 91011
BEDS
3
BATHS
3
PARKING
2
SQFT
1,983
Description
With one of the best combinations of commanding views and yard size in Starlight Heights, this townhome offers many of the features of single-family living, along with the advantages of being in an exceptionally well-maintained, golf-course-adjacent community. This home was built as a 1,743-square-foot model, but a permitted and fully integrated sunroom addition completed in 1988--designated as 'habitable' in the permits--brings the total square footage to approximately 1,980 square feet.The home features a great floor plan, an open kitchen, wood floors, recessed lighting, designer chandeliers, Milgard windows and sliders, a stylish finished garage with built-ins, as well as fresh paint and new landscaping. But what truly sets it apart from other homes is the backyard and the home's siting, which provide those glorious views.The country club charges a fee, but it is within very close proximity and offers a large pool, although some owners of these units have built their own pools. The association runs a very tidy ship, paving the roads yearly, for example, and being very proactive on things like roof maintenance, when, for example, it replaced the flat portions of the roof with an energy-conserving cool roof in 2024. HOA fees also cover earthquake insurance, fire insurance, exterior maintenance, trash and common areas. La Canada schools, K-12. It is hard to imagine a more cost-effective and enjoyable way to get into La Canada. Pre-sale home inspection report is available.
Description
With one of the best combinations of commanding views and yard size in Starlight Heights, this townhome offers many of the features of single-family living, along with the advantages of being in an exceptionally well-maintained, golf-course-adjacent community. This home was built as a 1,743-square-foot model, but a permitted and fully integrated sunroom addition completed in 1988--designated as 'habitable' in the permits--brings the total square footage to approximately 1,980 square feet.The home features a great floor plan, an open kitchen, wood floors, recessed lighting, designer chandeliers, Milgard windows and sliders, a stylish finished garage with built-ins, as well as fresh paint and new landscaping. But what truly sets it apart from other homes is the backyard and the home's siting, which provide those glorious views.The country club charges a fee, but it is within very close proximity and offers a large pool, although some owners of these units have built their own pools. The association runs a very tidy ship, paving the roads yearly, for example, and being very proactive on things like roof maintenance, when, for example, it replaced the flat portions of the roof with an energy-conserving cool roof in 2024. HOA fees also cover earthquake insurance, fire insurance, exterior maintenance, trash and common areas. La Canada schools, K-12. It is hard to imagine a more cost-effective and enjoyable way to get into La Canada. Pre-sale home inspection report is available.
HelloCondo Is The #1 Condo Search Platform And Real Estate Recommendation Engine. Search, Find And Buy The Perfect Condo And Get Matched With The Best Agents. Finding A Condo Has Never Been So Easy.