
HeaderIcon
  1. Agent Logo

Explore by Metro

  • Atlanta
  • Baltimore
  • Boston
  • Bronx
  • Brooklyn
  • Chicago
  • Los Angeles
  • Manhattan
  • Miami
  • Nashville
  • North Port
  • Orlando
  • Philadelphia
  • Phoenix
  • Queens
  • San Diego
  • San Jose
  • Tampa
  • Washington
HeaderIcon

Explore By Metro

  • Atlanta
  • Baltimore
  • Boston
  • Bronx
  • Brooklyn
  • Chicago
  • Los Angeles
  • Manhattan
  • Miami
  • Nashville
  • North Port
  • Orlando
  • Philadelphia
  • Phoenix
  • Queens
  • San Diego
  • San Jose
  • Tampa
  • Washington
leftArrowBack to Search
OverviewAmenities & PoliciesFinancialsNeighborhood
Add to favoritesAdd to favorites (hover)
Save
  1. Home
  2. /Kissimmee, FL
  3. /523 HUNTER CIRCLE
leftArrow
Add to favoritesAdd to favorites (hover)
$159,900est. $809 MortgageInfo icon
Date Listed : Oct 5, 2026 Days on HelloCondo: 1

523 HUNTER CIRCLE, KISSIMMEE, FL 34758

BEDS

beds

2

BATHS

baths

2

PARKING

parking

-

SQFT

sqft
1038

Description

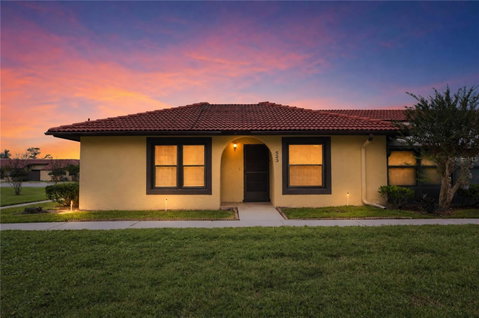
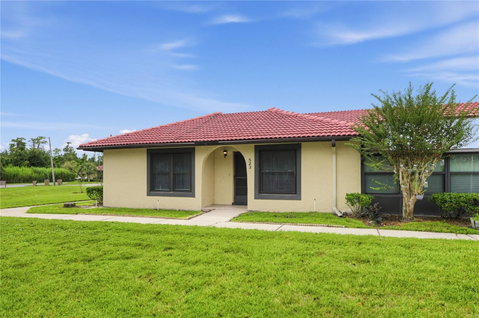
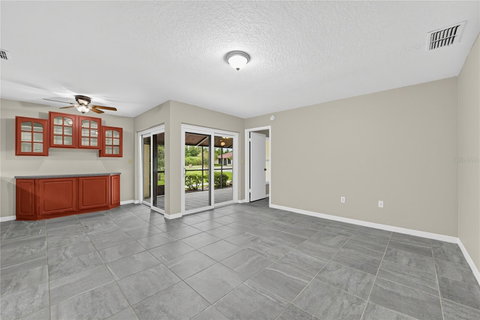
Welcome to 523 Hunter Cir in Kissimmee, FL (34758)! Based on Osceola County tax and public records, this single-story patio villa / townhome features 2 bedrooms, 2 full bathrooms, and 1,038 sq. ft. of efficient interior living space. Inside, the light-filled floor plan includes open living and dining areas with durable ceramic tile flooring, a functional kitchen layout, and an indoor laundry closet with washer/dryer hookups. Step out through sliding glass doors to your private screened lanai and rear patio area enclosed by privacy fencing—ideal for outdoor relaxation. Situated in the Poinciana community, offering low-maintenance living with assigned off-street parking and low-upkeep landscaping. Conveniently located near Chestnut Elementary, Poinciana High School, local shopping centers, healthcare facilities, and major regional commuter routes.

Description

Welcome to 523 Hunter Cir in Kissimmee, FL (34758)! Based on Osceola County tax and public records, this single-story patio villa / townhome features 2 bedrooms, 2 full bathrooms, and 1,038 sq. ft. of efficient interior living space. Inside, the light-filled floor plan includes open living and dining areas with durable ceramic tile flooring, a functional kitchen layout, and an indoor laundry closet with washer/dryer hookups. Step out through sliding glass doors to your private screened lanai and rear patio area enclosed by privacy fencing—ideal for outdoor relaxation. Situated in the Poinciana community, offering low-maintenance living with assigned off-street parking and low-upkeep landscaping. Conveniently located near Chestnut Elementary, Poinciana High School, local shopping centers, healthcare facilities, and major regional commuter routes.
listing image
listing image 2
listing image 3
$159,900
est. $808.54 MortgageInfo icon
Date Listed : Oct 5, 2026
Days on HelloCondo: 1

523 HUNTER CIRCLE, KISSIMMEE, FL 34758

BEDS

2

BATHS

2

PARKING

-

SQFT

1,038

Description

Welcome to 523 Hunter Cir in Kissimmee, FL (34758)! Based on Osceola County tax and public records, this single-story patio villa / townhome features 2 bedrooms, 2 full bathrooms, and 1,038 sq. ft. of efficient interior living space. Inside, the light-filled floor plan includes open living and dining areas with durable ceramic tile flooring, a functional kitchen layout, and an indoor laundry closet with washer/dryer hookups. Step out through sliding glass doors to your private screened lanai and rear patio area enclosed by privacy fencing—ideal for outdoor relaxation. Situated in the Poinciana community, offering low-maintenance living with assigned off-street parking and low-upkeep landscaping. Conveniently located near Chestnut Elementary, Poinciana High School, local shopping centers, healthcare facilities, and major regional commuter routes.

Description

Welcome to 523 Hunter Cir in Kissimmee, FL (34758)! Based on Osceola County tax and public records, this single-story patio villa / townhome features 2 bedrooms, 2 full bathrooms, and 1,038 sq. ft. of efficient interior living space. Inside, the light-filled floor plan includes open living and dining areas with durable ceramic tile flooring, a functional kitchen layout, and an indoor laundry closet with washer/dryer hookups. Step out through sliding glass doors to your private screened lanai and rear patio area enclosed by privacy fencing—ideal for outdoor relaxation. Situated in the Poinciana community, offering low-maintenance living with assigned off-street parking and low-upkeep landscaping. Conveniently located near Chestnut Elementary, Poinciana High School, local shopping centers, healthcare facilities, and major regional commuter routes.

Glen Gardens Estate Market Stats Last 12 months

LOCKER
Contact Us for Info

POSSESSION
Close Of Esc
HOA FEESinfo
$1,200 /Annually

OUTDOOR SPACE
Other
TAXES
$2,931 (2025)

BUILDING AGE
40 Years
BASEMENT FEATURE
Contact Us for Info

PRICE PER SQFTinfo
$154

Market Stats

HOA FEESinfo
$1,200 /Annually

OUTDOOR SPACE
Other
TAXES
$2,931 (2025)

BUILDING AGE
40 Years
BASEMENT FEATURE
Contact Us for Info

PRICE PER SQFTinfo
$154

Amenities

Parking
Parking
-
Locker
Locker
Concierge
Concierge
-
Elevator(s)
Elevator(s)
-
Central AC
Central AC
Check Icon
Pool
Pool
Check Icon
Fitness Center
Fitness Center
-
Visitors Parking
Visitors Parking
-

Amenities

Unit
Building

Policies

Pet Allowed
Check
Pet Allowed Info icon
Check Icon
BBQ Permitted
BBQ Permitted
Sublet Allowed
Sublet Allowed
Short-term Rental Allowed

Unit Price History

DateMLSStatusPrice
Apr 2021MLS#: O5931730Closed$128,000
Sep 2015MLS#: S4813207Closed$63,000

Unit Price History

$128,000

Closed

Apr 2021MLS#: O5931730

$63,000

Closed

Sep 2015MLS#: S4813207

Monthly Payment Calculator

$2,302 / Monthly

All calculations are estimates and provided by HelloCondo.com
for informational purposes only. Actual amounts may vary.

DropDown
$2,302
Est.
Listing Price
Down Payment
Interest Rate
Terms
Listing Price
Down Payment
Interest Rate
Terms

Monthly Payment Calculator

$2,302
Est.
Listing Price
Down Payment
Interest Rate
Terms
Listing Price
Down Payment
Interest Rate
Terms
$2,302 / Monthly

All calculations are estimates and provided by HelloCondo.com for informational purposes only. Actual amounts may vary.

view source
DropDown

Monthly Payment Calculator

Mortgage calculator

Monthly Mortgage: $809
DropDown

The Neighborhood: KISSIMMEE, FL

Get the HelloCondo Newsletter
Real-estate tips, insights, and market reports in your inbox.
Newsletter
  1. Home
  2. /Kissimmee, FL
  3. /523 HUNTER CIRCLE
Nearby Cities
Kissimmee

Buildings

59 Cordona Dr E

Neighborhoods

33rd Street IndustrialBaldwin ParkChuluota
Doctor PhillipsDover ManorEagle's ReserveFerndaleFlorida Center NorthHighlandsLake TerraceOak RidgeOrlando International AirportPine CastlePinelochRichmond EstatesRoesmont NorthRoosevelt ParkSt. JosephsWashington ShoresWest Colonial

ZIP Codes

321023273032746
3275132771327763277832798328033280632811328143281832821328283282932837347393478834797

Community

BellalagoCoppersmith VillageEagle Pointe
Emerald LakeEnclaveFiesta KeyHarbour OaksOak Leaf LandingsOsprey CoveParkview at LakeshoreShingle Creek Village TerraceTrafalgar VillageVillas at Estancia CondominiumsWindsor Mobile Home Village
Hellocondo Logo
HelloCondo Is The #1 Condo Search Platform And Real Estate Recommendation Engine. Search, Find And Buy The Perfect Condo And Get Matched With The Best Agents. Finding A Condo Has Never Been So Easy.

HelloCondo is a division of HelloCasa, LLC

FacebookIconInstagramIconXIconRedditIcon

HelloCondo

Find A RealtorTerms of UsePrivacy PolicyCalifornia Privacy NoticeAccessibility PolicyCCPA Notice on CollectionDMCABrowseBlogsNYS Standard Operating ProcedureNYS Fair Housing Notice

Contact

LocationIcon
300 Galleria Pkwy SE, Suite 1500,
Atlanta, GA 30339
PhoneICon
(855) 625-0319
EmailIConhello@hellocondo.com
Contact Us

For Sale

Condos for saleTownhomes for sale
AgentIcon
LocationIcon

Julie's Realty, LLCYuliya "Julie" Sidorevskaya1700 79th Street CSWY STE#160,North Bay VIllage, FL, 33141

PhoneICon305-340-1857
EmailIConJulie@JuliesRealty.net
© HelloCondo 2026. All Rights Reserved.