
HeaderIcon
  1. Agent Logo

Explore by Metro

  • Atlanta
  • Baltimore
  • Boston
  • Bronx
  • Brooklyn
  • Chicago
  • Los Angeles
  • Manhattan
  • Miami
  • Nashville
  • North Port
  • Orlando
  • Philadelphia
  • Phoenix
  • Queens
  • San Diego
  • San Jose
  • Tampa
  • Washington
HeaderIcon

Explore By Metro

  • Atlanta
  • Baltimore
  • Boston
  • Bronx
  • Brooklyn
  • Chicago
  • Los Angeles
  • Manhattan
  • Miami
  • Nashville
  • North Port
  • Orlando
  • Philadelphia
  • Phoenix
  • Queens
  • San Diego
  • San Jose
  • Tampa
  • Washington
leftArrowBack to Search
OverviewAmenities & PoliciesFinancialsNeighborhood
Add to favoritesAdd to favorites (hover)
Save
  1. Home
  2. /Kissimmee, FL
  3. /3582 DAVENPORT CREEK COURT
leftArrow
Add to favoritesAdd to favorites (hover)
$335,580est. $1,697 MortgageInfo icon
Listed: $ 335,580 (Sold on: Dec 22, 2022) Days on Market:152

3582 DAVENPORT CREEK COURT, KISSIMMEE, FL 34746

BEDS

beds

3

BATHS

baths

3

PARKING

parking

-

SQFT

sqft
1555

Description

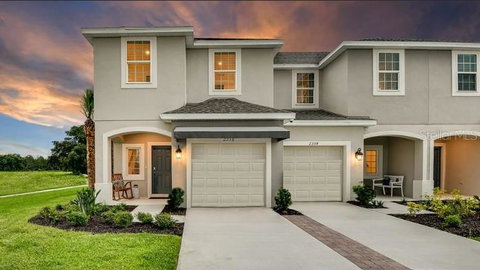
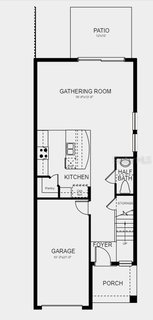
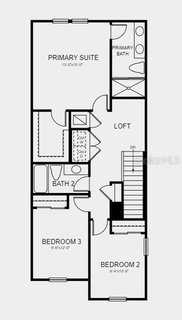
Under Construction. MLS#S5071610 REPRESENTATIVE PHOTOS ADDED. Ready December! The Marigold townhome offers approx. 1,555 square feet of living space, three bedrooms, two and a half baths, and a one car garage. A spacious gathering room and open kitchen give this townhouse a light and airy feel. A three panel sliding door opens to a large rear patio providing ample outdoor living space. A one-car garage and downstairs half bath are included for added convenience. Upstairs are two beds sharing a full bath, and a roomy owner's suite with an oversized walk-in closet and double vanity bathroom. Enjoy multiple storage areas including under stair storage, large walk-in kitchen pantry, and more. Structural options include: Includes patio and Privacy fence on either side for ultimate privacy.

Description

Under Construction. MLS#S5071610 REPRESENTATIVE PHOTOS ADDED. Ready December! The Marigold townhome offers approx. 1,555 square feet of living space, three bedrooms, two and a half baths, and a one car garage. A spacious gathering room and open kitchen give this townhouse a light and airy feel. A three panel sliding door opens to a large rear patio providing ample outdoor living space. A one-car garage and downstairs half bath are included for added convenience. Upstairs are two beds sharing a full bath, and a roomy owner's suite with an oversized walk-in closet and double vanity bathroom. Enjoy multiple storage areas including under stair storage, large walk-in kitchen pantry, and more. Structural options include: Includes patio and Privacy fence on either side for ultimate privacy.
listing image
listing image 2
listing image 3
$335,580
est. $1,696.88 MortgageInfo icon
Listed: $ 335,580 (Sold on: Dec 22, 2022)
Days on Market:152

3582 DAVENPORT CREEK COURT, KISSIMMEE, FL 34746

BEDS

3

BATHS

3

PARKING

-

SQFT

1,555

Description

Under Construction. MLS#S5071610 REPRESENTATIVE PHOTOS ADDED. Ready December! The Marigold townhome offers approx. 1,555 square feet of living space, three bedrooms, two and a half baths, and a one car garage. A spacious gathering room and open kitchen give this townhouse a light and airy feel. A three panel sliding door opens to a large rear patio providing ample outdoor living space. A one-car garage and downstairs half bath are included for added convenience. Upstairs are two beds sharing a full bath, and a roomy owner's suite with an oversized walk-in closet and double vanity bathroom. Enjoy multiple storage areas including under stair storage, large walk-in kitchen pantry, and more. Structural options include: Includes patio and Privacy fence on either side for ultimate privacy.

Description

Under Construction. MLS#S5071610 REPRESENTATIVE PHOTOS ADDED. Ready December! The Marigold townhome offers approx. 1,555 square feet of living space, three bedrooms, two and a half baths, and a one car garage. A spacious gathering room and open kitchen give this townhouse a light and airy feel. A three panel sliding door opens to a large rear patio providing ample outdoor living space. A one-car garage and downstairs half bath are included for added convenience. Upstairs are two beds sharing a full bath, and a roomy owner's suite with an oversized walk-in closet and double vanity bathroom. Enjoy multiple storage areas including under stair storage, large walk-in kitchen pantry, and more. Structural options include: Includes patio and Privacy fence on either side for ultimate privacy.

Glen Gardens Estate Market Stats Last 12 months

LOCKER
Contact Us for Info

POSSESSION
Contact Us for Info
HOA FEESinfo
$183 /Monthly

OUTDOOR SPACE
Fence, Irrig
TAXES
Contact Us for Info

BUILDING AGE
4 Years
BASEMENT FEATURE
Contact Us for Info

PRICE PER SQFTinfo
$216

Market Stats

HOA FEESinfo
$183 /Monthly

OUTDOOR SPACE
Fence, Irrig
TAXES
Contact Us for Info

BUILDING AGE
4 Years
BASEMENT FEATURE
Contact Us for Info

PRICE PER SQFTinfo
$216

Amenities

Parking
Parking
-
Locker
Locker
Concierge
Concierge
-
Elevator(s)
Elevator(s)
-
Central AC
Central AC
Check Icon
Pool
Pool
Check Icon
Fitness Center
Fitness Center
-
Visitors Parking
Visitors Parking
-

Amenities

Unit
Parking GarageParking Garage
Building

Policies

Pet Allowed
Check
Pet Allowed Info icon
Check Icon
BBQ Permitted
BBQ Permitted
Sublet Allowed
Sublet Allowed
Short-term Rental Allowed

Unit Price History

DateMLSStatusPrice
Dec 2022MLS#: S5071610Closed$335,580

Unit Price History

$335,580

Closed

Dec 2022MLS#: S5071610

Monthly Payment Calculator

$1,949 / Monthly

All calculations are estimates and provided by HelloCondo.com
for informational purposes only. Actual amounts may vary.

DropDown
$1,949
Est.
Listing Price
Down Payment
Interest Rate
Terms
Listing Price
Down Payment
Interest Rate
Terms

Monthly Payment Calculator

$1,949
Est.
Listing Price
Down Payment
Interest Rate
Terms
Listing Price
Down Payment
Interest Rate
Terms
$1,949 / Monthly

All calculations are estimates and provided by HelloCondo.com for informational purposes only. Actual amounts may vary.

view source
DropDown

Monthly Payment Calculator

Mortgage calculator

Monthly Mortgage: $1,697
DropDown

The Neighborhood: KISSIMMEE, FL

Get the HelloCondo Newsletter
Real-estate tips, insights, and market reports in your inbox.
Newsletter
  1. Home
  2. /Kissimmee, FL
  3. /3582 DAVENPORT CREEK COURT
Nearby Cities
Seminole

Buildings

2848 Osprey Cove Pl
59 Cordona Dr E

Neighborhoods

Airport NorthBay HillCasselberry Country Club
Country CreekCrescent ParkCypress WoodsEngelwood ParkEspritFairview ShoresFlorida CenterFlorida Center NorthForest CityFoxmoorGramercy FarmsHarmonyHunters CreekIsleworthLake Davis / GreenwoodLake RichmondMetro West

ZIP Codes

321023215932708
3272632750327573278932803328043281132817328213283132835347393474434747347613477234788

Community

Amber PointeArbors of SenderaBattaglia
Bella VidaBella VistaBellalagoBermuda PalmsBig SkyBoca PalmsCanoe Creek VillasChelsea SquareColumbia Arms CondominiumsCoppersmith VillageCoral Cay ResortCypress Lake TownhomesCypress Reserve VillasDonegan TownhomesEagle PointeEmerald LakeEnclave
Hellocondo Logo
HelloCondo Is The #1 Condo Search Platform And Real Estate Recommendation Engine. Search, Find And Buy The Perfect Condo And Get Matched With The Best Agents. Finding A Condo Has Never Been So Easy.

HelloCondo is a division of HelloCasa, LLC

FacebookIconInstagramIconXIconRedditIcon

HelloCondo

Find A RealtorTerms of UsePrivacy PolicyCalifornia Privacy NoticeAccessibility PolicyCCPA Notice on CollectionDMCABrowseBlogsNYS Standard Operating ProcedureNYS Fair Housing Notice

Contact

LocationIcon
300 Galleria Pkwy SE, Suite 1500,
Atlanta, GA 30339
PhoneICon
(855) 625-0319
EmailIConhello@hellocondo.com
Contact Us

For Sale

Condos for saleTownhomes for sale
AgentIcon
LocationIcon

Julie's Realty, LLCYuliya "Julie" Sidorevskaya1700 79th Street CSWY STE#160,North Bay VIllage, FL, 33141

PhoneICon305-340-1857
EmailIConJulie@JuliesRealty.net
© HelloCondo 2026. All Rights Reserved.